
12212 124 ST NW
Prince Charles, Edmonton, T5L0N2
$519,900
ActiveMLS® E4510197, updated Sep 24, 2026


All 48 photos


















About this home
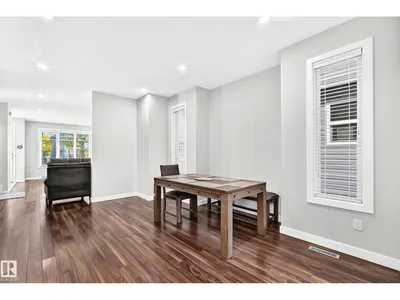
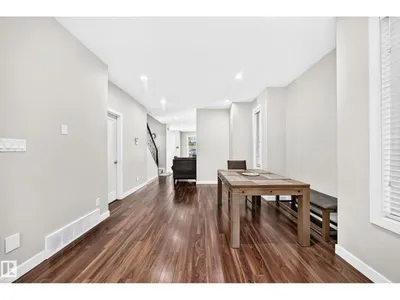
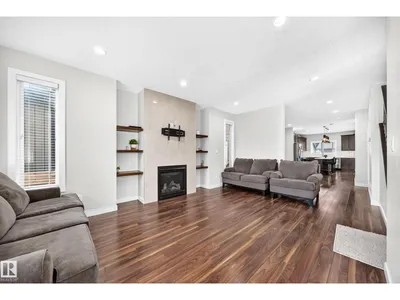
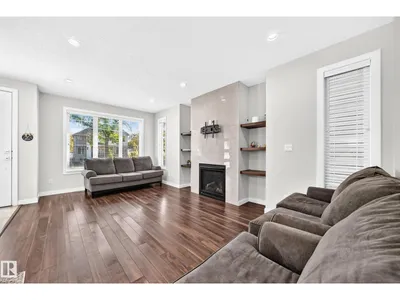
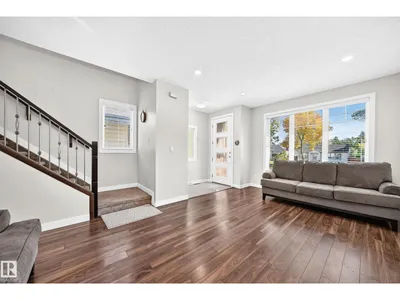
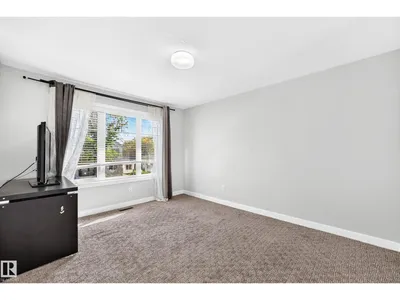
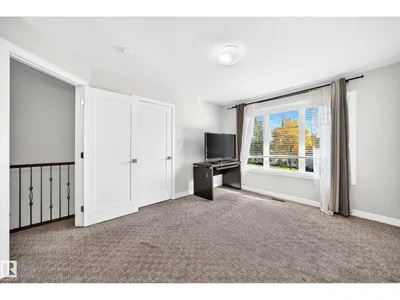
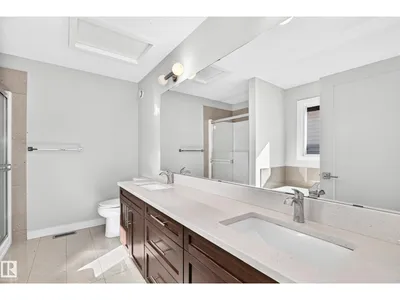
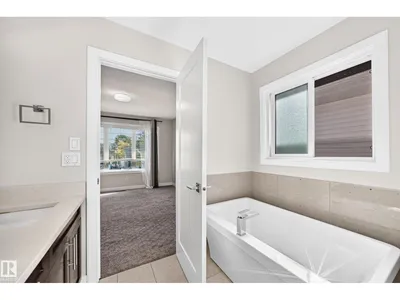
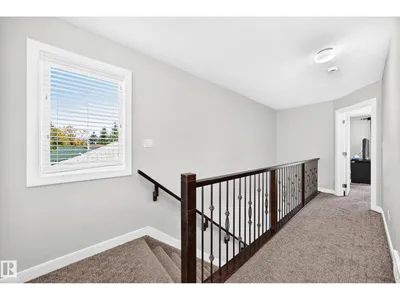
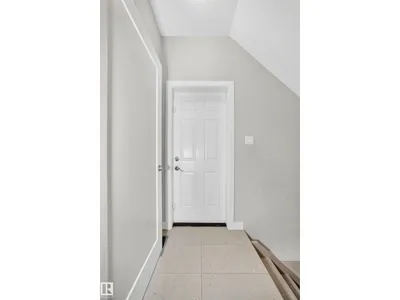
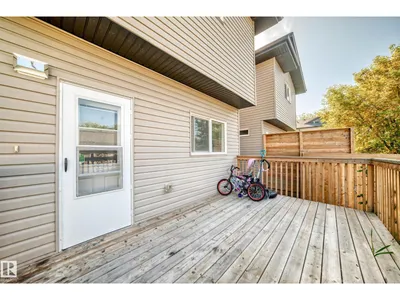
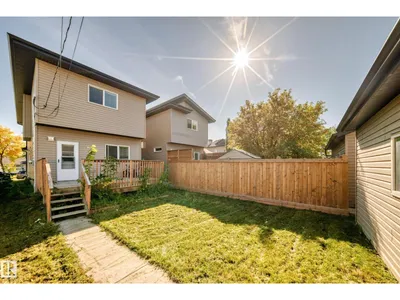
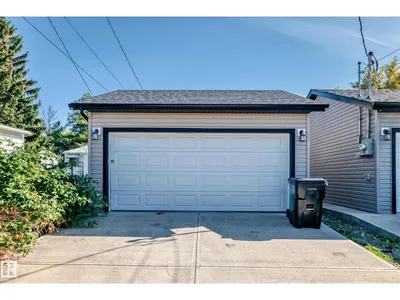
Welcome to this beautiful single-family home with a separate entrance! Bright, modern, and inviting, the main floor features a spacious living room with a cozy fireplace, large dining area, stylish kitchen with quartz counters, S/S appliances, tons of cabinetry and pantry. Separate mudroom and convenient 2-piece bathroom completes the main level. Upstairs offers 3 large bedrooms, including a spacious primary retreat with a walk-in closet, stunning 5-piece ensuite featuring double sinks, a standing shower, and a relaxing soaker tub. A 4-piece bathroom and laundry completes the upper level. Enjoy the nicely sized backyard and deck, perfect for outdoor entertaining or relaxing. A double detached garage adds convenience and storage. Located close to 124 street shopping and cafe district, schools, parks, restaurants, Grant MacEwan, public transportation and all other major amenities!
Details
- Type
- House
- Bedrooms
- 3
- Bathrooms
- 3
- Living area
- 1,776 sq ft
- Year built
- 2017
- Neighbourhood
- Prince Charles
- Heating
- Forced air
- Basement
- Unfinished, Full
Room dimensions
| Room | Level | Size |
|---|---|---|
| Living room | Main level | |
| Dining room | Main level | |
| Kitchen | Main level | |
| Primary Bedroom | Upper Level | |
| Bedroom 2 | Upper Level | |
| Bedroom 3 | Upper Level |
School zone
Schools this address is designated for
- Elementary
- Dovercourt (Edmonton Public)
- Junior high
- Westmount (Edmonton Public)
- High school
- Ross Sheppard (Edmonton Public)
- Catholic
- St. Pius X (0.5 km), St. Mark (1.6 km), CCAC-Westmount (1.6 km)
Public designations from Edmonton Public Schools attendance areas; Catholic schools shown are the nearest, as the Catholic board publishes no boundaries. Confirm with the school before relying on it.
Listing courtesy of Billy Assaf, REMAX River City. Data provided through the REALTOR.ca DDF® and deemed reliable but not guaranteed. Living area is as reported by the listing brokerage under the Residential Measurement Standard where it applies; verify before relying on it. View on REALTOR.ca.