
#16 604 62 ST SW
Charlesworth, Edmonton, T6X0K4
$229,000
ActiveMLS® E4510191, updated Oct 15, 2026

All 19 photos







About this home
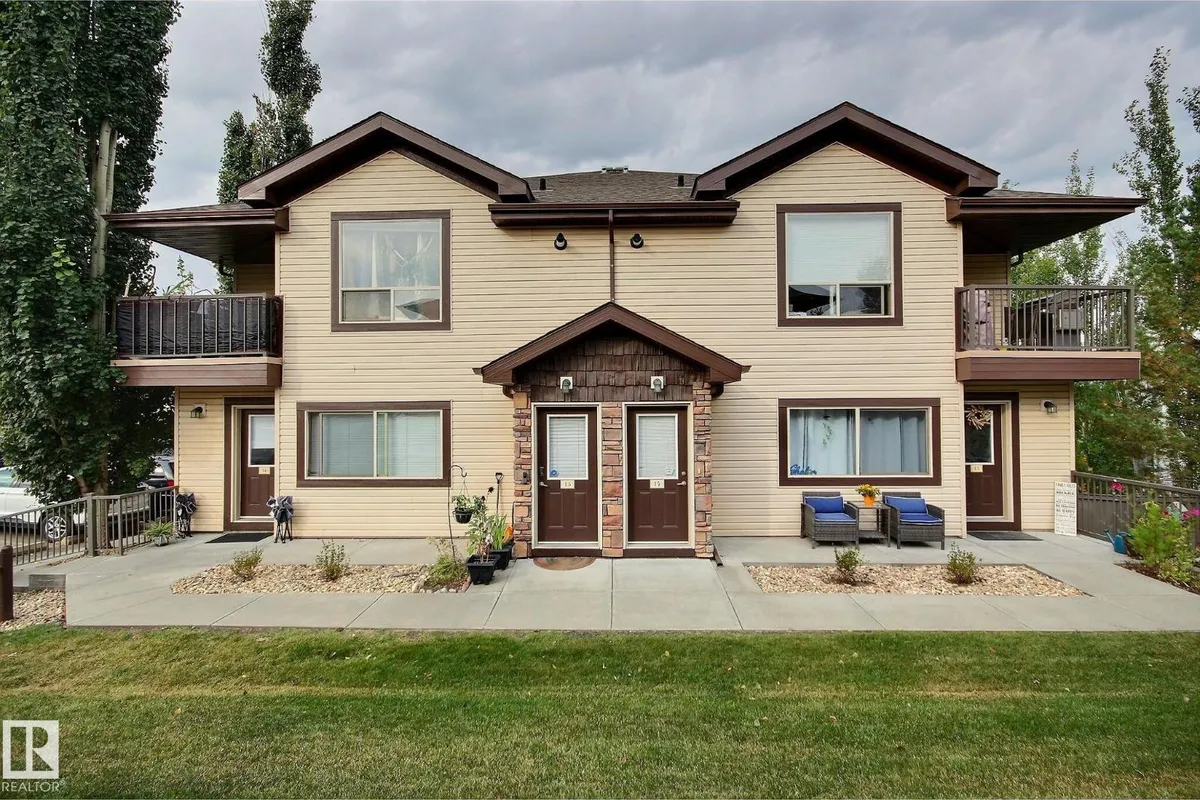
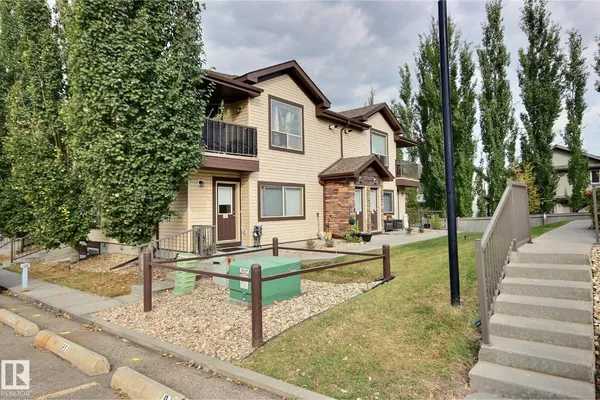
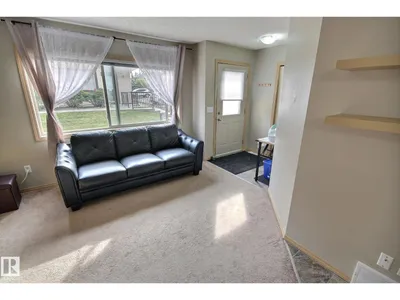
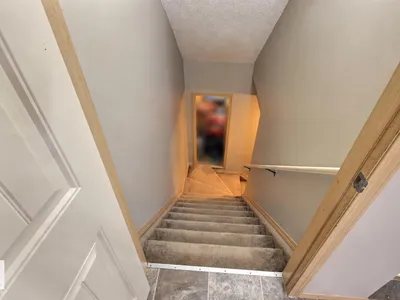
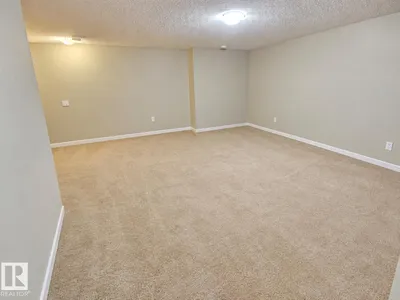
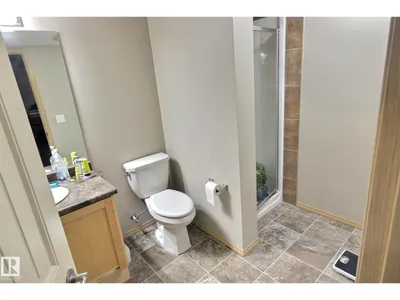
VERY Unique! A main floor bungalow condo with a BUILDER DEVELOPED BASEMENT. You've probably looked at properties like this before and thought they were too small, not this one, 3 bedrooms, 2 FULL baths and approx 1500 square feet of living space with traditional main floor layout with living room open to the big kitchen with neutral decor, stainless appliances and an extra fridge/freezer that can stay, 2 good sized bedrooms with big windows & full 4 piece bathroom and convenient stacked laundry complete the main level. There are VERY few units like this with a BASEMENT, this is incredible living space with 9' ceilings, a massive living room, bedroom and a full 3 piece bath. If you have been looking for something spacious at an AFFORDABLE price in a really good neighbourhood, this could be it. Steps from pond with walk trail, schools, shopping and major connecting routes. Comes with parking stall right out your front door.
Details
- Type
- Row / Townhouse
- Bedrooms
- 3
- Bathrooms
- 2
- Living area
- 763 sq ft
- Year built
- 2009
- Neighbourhood
- Charlesworth
- Parking
- 1
- Heating
- Coil Fan
- Basement
- Finished, Full
- Condo fee
- $312 Monthly
Room dimensions
| Room | Level | Size |
|---|---|---|
| Living room | Main level | |
| Dining room | Main level | |
| Kitchen | Main level | |
| Family room | Lower level | |
| Primary Bedroom | Main level | |
| Bedroom 2 | Main level | |
| Bedroom 3 | Lower level |
School zone
Schools this address is designated for
- Elementary
- Ellerslie Campus (Edmonton Public)
- Junior high
- Ellerslie Campus (Edmonton Public)
- High school
- J. Percy Page (Edmonton Public)
- Catholic
- Corpus Christi (0.9 km), Holy Trinity (3.4 km)
Public designations from Edmonton Public Schools attendance areas; Catholic schools shown are the nearest, as the Catholic board publishes no boundaries. Confirm with the school before relying on it.
Listing courtesy of Jacquie Smith, 2% Realty Pro. Data provided through the REALTOR.ca DDF® and deemed reliable but not guaranteed. Living area is as reported by the listing brokerage under the Residential Measurement Standard where it applies; verify before relying on it. View on REALTOR.ca.