
#204 11803 22 AV SW
Heritage Valley Town Centre Area, Edmonton, T6W2R9
$199,900
ActiveMLS® E4510172, updated Oct 15, 2026


All 26 photos






About this home
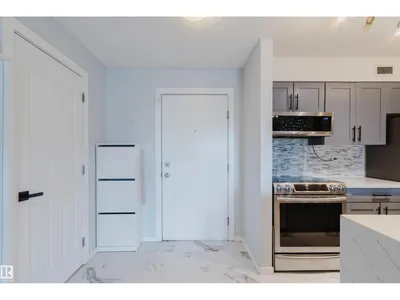
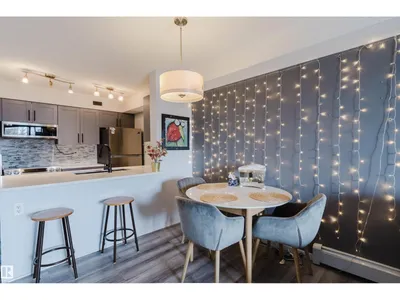
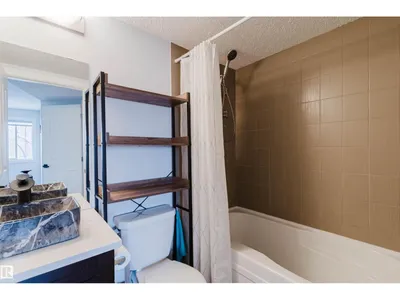
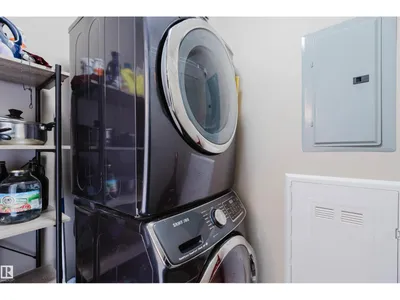
Welcome to this well-maintained 2-bedroom, 2-bathroom condo in the desirable community of Heritage Valley Town Centre. This bright unit features an open-concept layout, modern kitchen with granite countertops, spacious living area, and in-suite laundry. The primary bedroom includes a private ensuite. Enjoy air conditioning and a private balcony. Includes one assigned parking stall. Conveniently located close to shopping, restaurants, schools, public transportation, and walking trails with easy access to major roads.
Details
- Type
- Apartment
- Bedrooms
- 2
- Bathrooms
- 2
- Living area
- 751 sq ft
- Year built
- 2013
- Neighbourhood
- Heritage Valley Town Centre Area
- Parking
- 1
- Heating
- Baseboard heaters
- Basement
- None
- Condo fee
- $546 Monthly
Room dimensions
| Room | Level | Size |
|---|---|---|
| Living room | Main level | 6.13 × 4.39 meters |
| Dining room | Main level | 2.25 × 1.95 meters |
| Kitchen | Main level | 2.39 × 2.38 meters |
| Primary Bedroom | Main level | 4.43 × 3.49 meters |
| Bedroom 2 | Main level | 3.39 × 3.04 meters |
School zone
Schools this address is designated for
- Elementary
- Duggan (Edmonton Public)
- Junior high
- D. S. MacKenzie (Edmonton Public)
- High school
- Dr. Anne Anderson (Edmonton Public)
- Catholic
- Monsignor Fee Otterson (1.2 km), Father Michael McCaffery (1.2 km)
Public designations from Edmonton Public Schools attendance areas; Catholic schools shown are the nearest, as the Catholic board publishes no boundaries. Confirm with the school before relying on it.
Listing courtesy of Lidiya Horin, Mozaic Realty Group. Data provided through the REALTOR.ca DDF® and deemed reliable but not guaranteed. Living area is as reported by the listing brokerage under the Residential Measurement Standard where it applies; verify before relying on it. View on REALTOR.ca.