
5735 152A AV NW
Casselman, Edmonton, T5A4X7
$488,888
ActiveMLS® E4510169, updated Oct 19, 2026


All 75 photos






















About this home
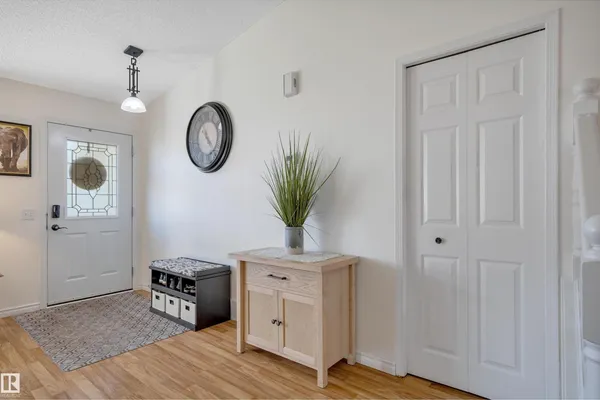
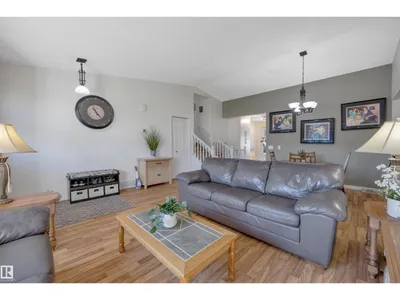
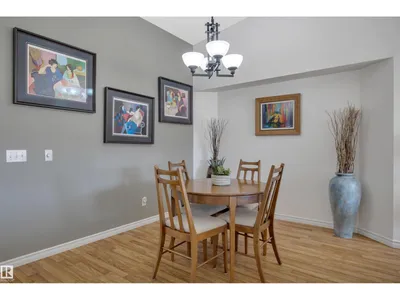
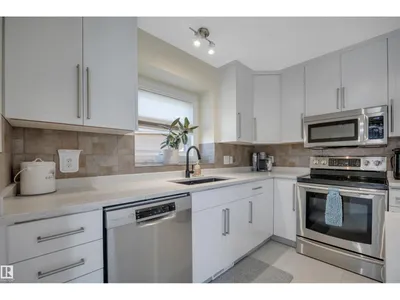
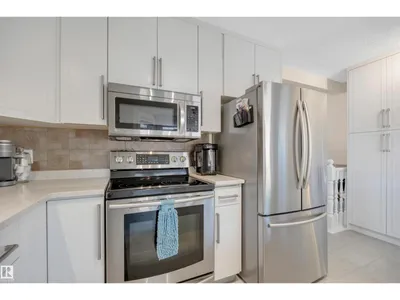
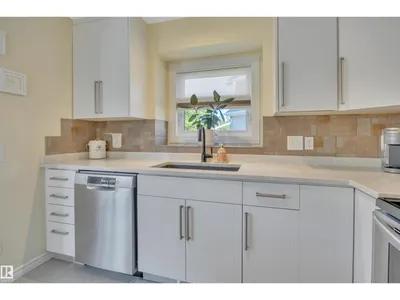
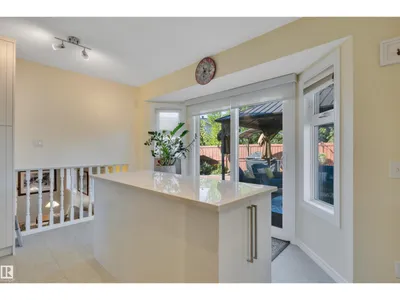
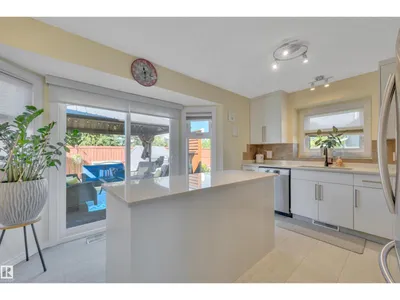
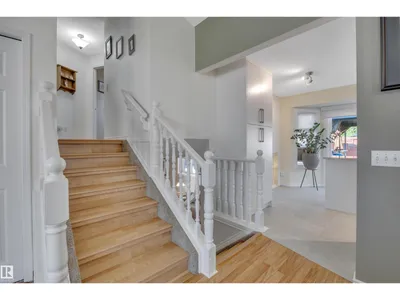
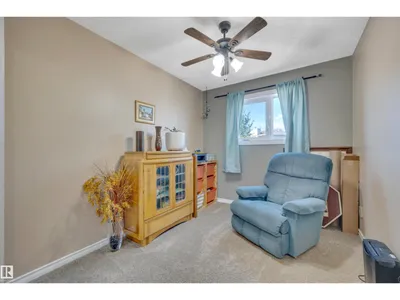
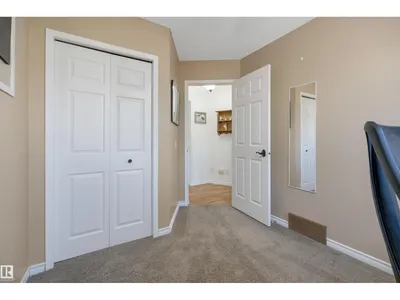
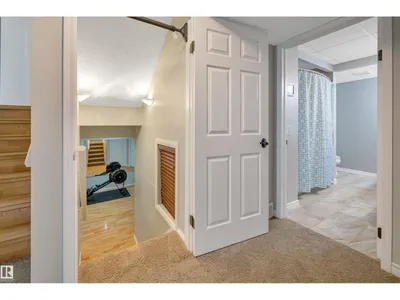
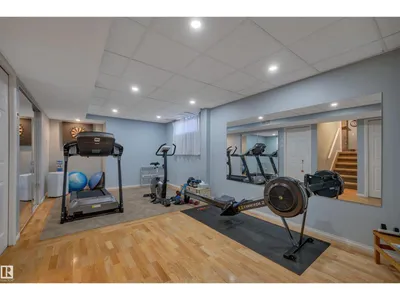
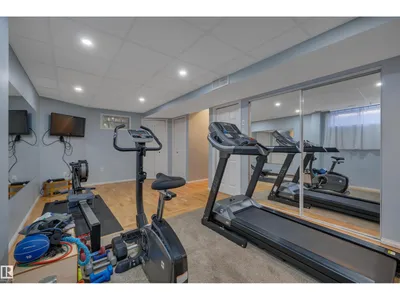
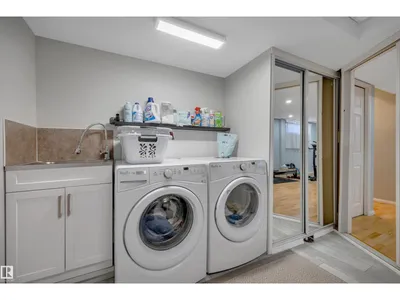
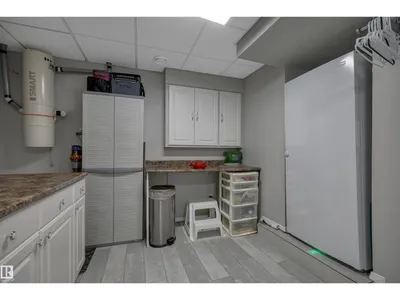
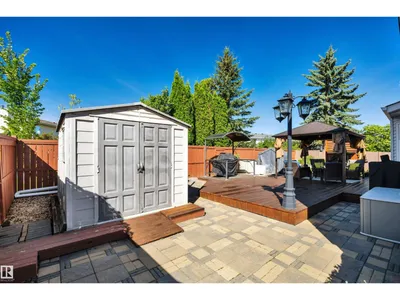
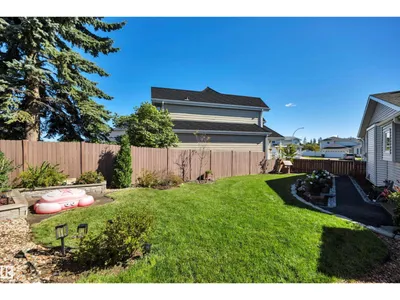
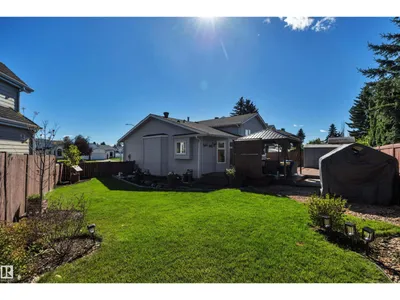
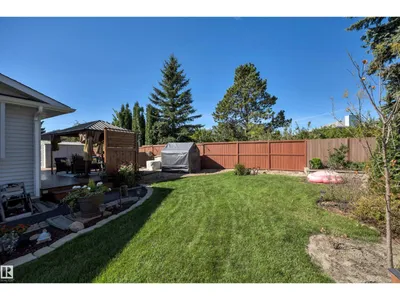
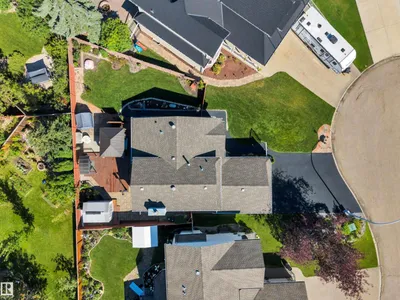
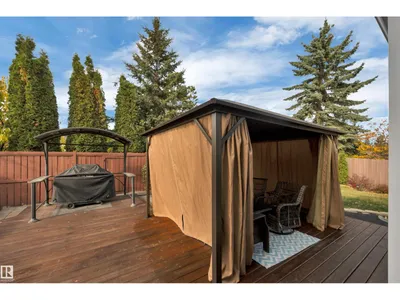
Impeccably maintained, beautifully finished, great value under $490000! 2160+ sqft of developed space, finished on all levels on a pie lot in a hidden culdesac. Upgrades include rubber driveway and walks, new hot water tank, triple pane windows, doors, garage door, gas fireplace insert, pot lights, bathrooms, blinds, eavestroughs, frostfree taps etc. Vaulted ceilings highlight the open concept living room-dining area & the renovated kitchen is showcased w/ custom built pantry, S/S appliances, huge island w/quartz counters, & new patio door to yard. Step down to the family room w/ bright windows & gas fireplace. 4th bedroom & updated bath finish off this level. Upper level has a huge master bedroom with walk in closet, 2 additional bedrooms and a renovated full bath. The 4th level features a rec room, perfect for a work out area, utility room, laundry room and storage. High efficiency furnace and A/C are a plus. Enjoy the huge pie shaped lot, beautifully landscaped w/ a massive patio/deck, gazebo and shed
Details
- Type
- House
- Bedrooms
- 4
- Bathrooms
- 2
- Living area
- 1,129 sq ft
- Year built
- 1991
- Neighbourhood
- Casselman
- Parking
- 4
- Heating
- Forced air
- Basement
- Finished, Full
Room dimensions
| Room | Level | Size |
|---|---|---|
| Living room | Main level | |
| Dining room | Main level | |
| Kitchen | Main level | |
| Family room | Lower level | |
| Primary Bedroom | Upper Level | |
| Bedroom 2 | Upper Level | |
| Bedroom 3 | Upper Level | |
| Bedroom 4 | Lower level | |
| Recreation room | Basement | |
| Laundry room | Basement |
School zone
Schools this address is designated for
- Elementary
- McLeod (Edmonton Public)
- Junior high
- Steele Heights (Edmonton Public)
- High school
- M.E. LaZerte (Edmonton Public)
- Catholic
- St. Dominic (1.0 km), J.J. Bowlen (1.1 km), CCAC-Clareview (2.4 km)
Public designations from Edmonton Public Schools attendance areas; Catholic schools shown are the nearest, as the Catholic board publishes no boundaries. Confirm with the school before relying on it.
Listing courtesy of Jason Thomas, Royal Lepage Summit Realty. Data provided through the REALTOR.ca DDF® and deemed reliable but not guaranteed. Living area is as reported by the listing brokerage under the Residential Measurement Standard where it applies; verify before relying on it. View on REALTOR.ca.