
#304 10320 113 ST NW
Wîhkwêntôwin, Edmonton, T5K1P6
$169,000
ActiveMLS® E4510160, updated Oct 15, 2026


All 33 photos






About this home
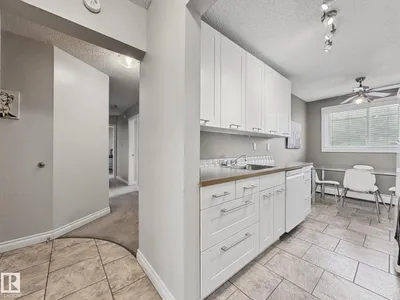
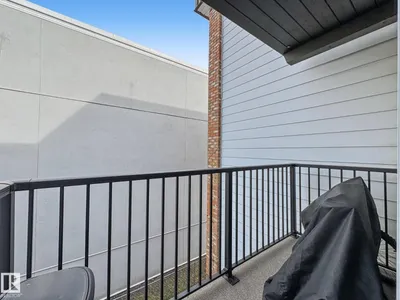
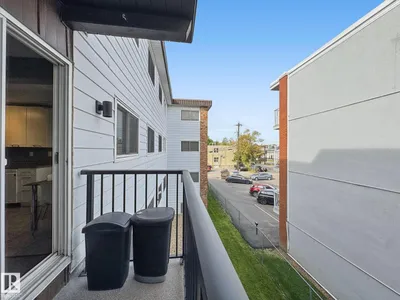
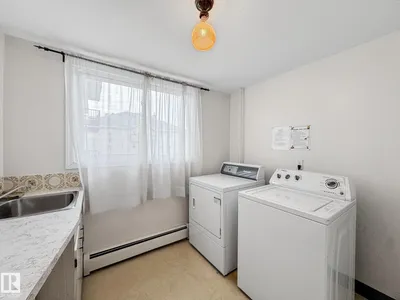
Welcome to urban living in the heart of Wîhkwêntôwin (Oliver)! This bright, third-floor 3-bedroom condo offers an exceptional blend of space, comfort, and convenience. Step inside to an inviting single-level layout featuring a functional living space designed for effortless daily living and entertaining. Enjoy total peace of mind with all-inclusive condo fees that cover all utilities and building maintenance along with assigned parking and a well-managed building just minutes from downtown Edmonton's vibrant dining, shopping, transit, and river valley trails. Perfect for first-time buyers, growing families, or savvy investors looking for a prime central location!
Details
- Type
- Apartment
- Bedrooms
- 3
- Bathrooms
- 2
- Living area
- 1,001 sq ft
- Year built
- 1977
- Neighbourhood
- Wîhkwêntôwin
- Parking
- 1
- Heating
- Baseboard heaters
- Basement
- None
- Condo fee
- $802 Monthly
Room dimensions
| Room | Level | Size |
|---|---|---|
| Living room | Main level | 3.62 × 6.28 meters |
| Dining room | Main level | 2.30 × 1.99 meters |
| Kitchen | Main level | 2.30 × 2.47 meters |
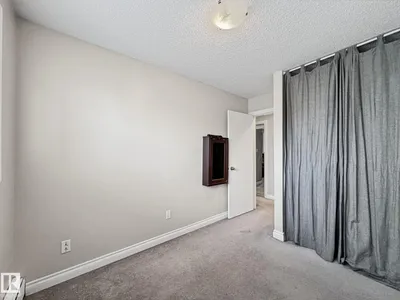
| Primary Bedroom | Main level | 3.54 × 4.63 meters |
| Bedroom 2 | Main level | 2.49 × 3.60 meters |
| Bedroom 3 | Main level | 2.59 × 3.60 meters |
| Storage | Main level | 1.40 × 1.55 meters |
School zone
Schools this address is designated for
- Junior high
- Oliver, Westminster, Victoria (Edmonton Public)
- High school
- Victoria (Edmonton Public)
- Catholic
- Holy Child (1.0 km), St. Catherine (1.3 km), St. Joseph (1.1 km)
Public designations from Edmonton Public Schools attendance areas; Catholic schools shown are the nearest, as the Catholic board publishes no boundaries. Confirm with the school before relying on it.
Listing courtesy of Michelle Martin, MaxWell Riverside Realty. Data provided through the REALTOR.ca DDF® and deemed reliable but not guaranteed. Living area is as reported by the listing brokerage under the Residential Measurement Standard where it applies; verify before relying on it. View on REALTOR.ca.