
#131 16035 132 ST NW
Oxford, Edmonton, T6V0B4
$199,900
ActiveMLS® E4510157, updated Oct 15, 2026

All 42 photos













About this home
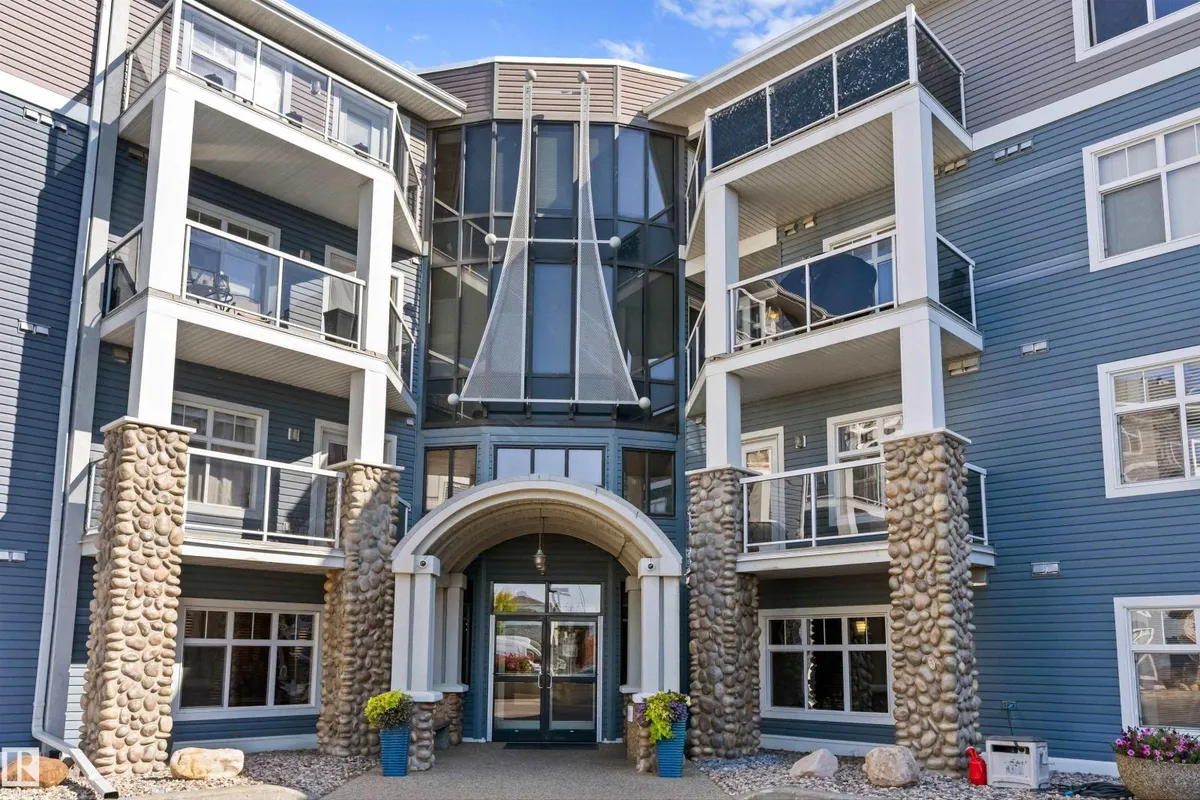
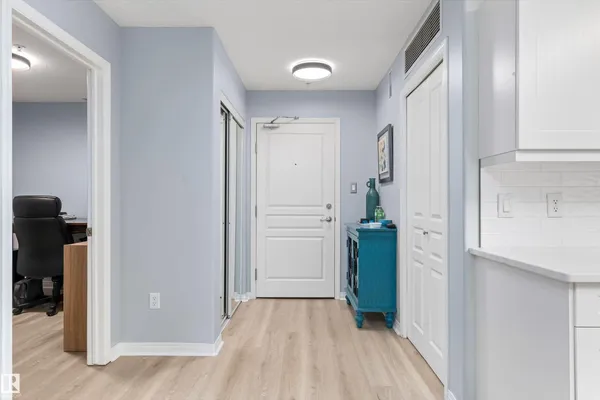
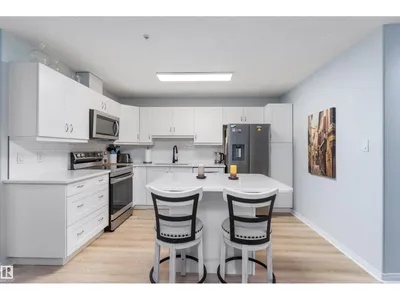
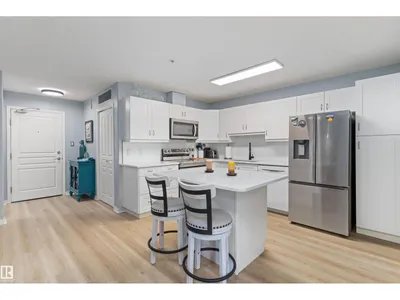
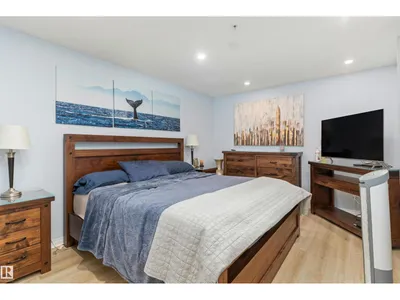
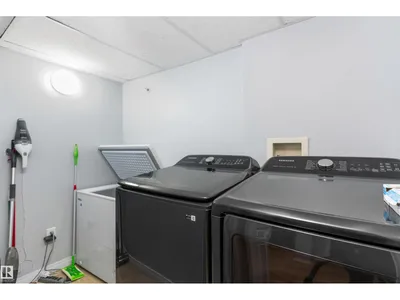
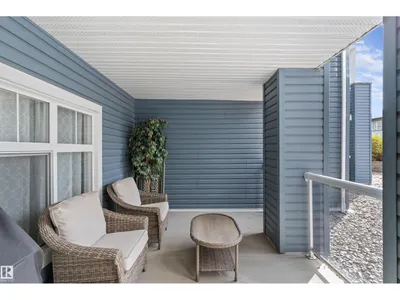
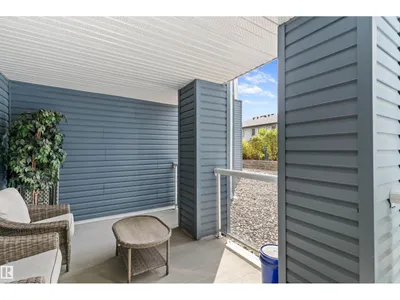
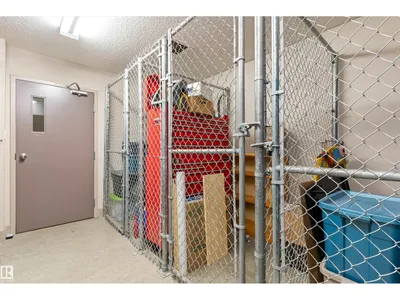
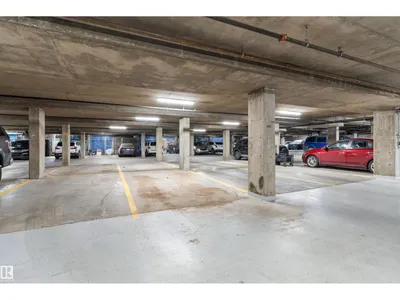
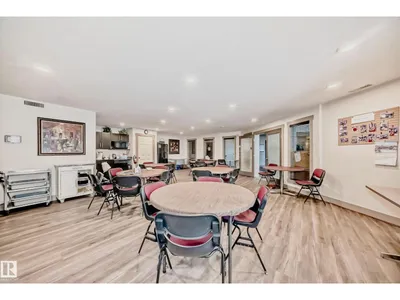
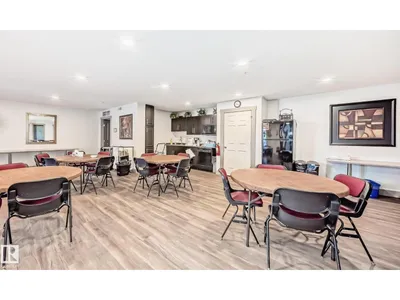
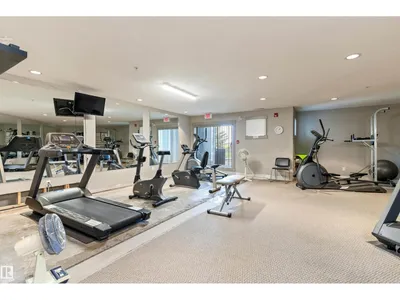
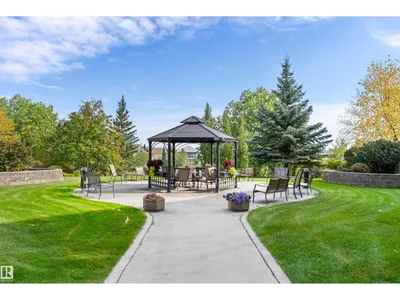
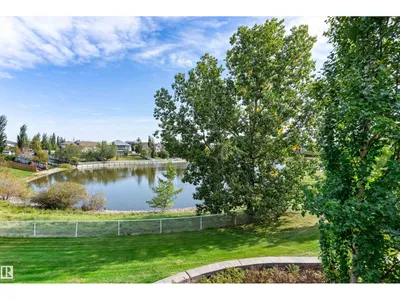
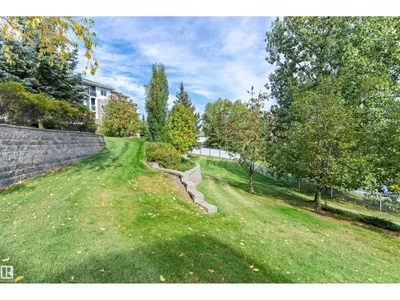
Fully Updated Lakeside Living in Oxford Bay! Welcome to this beautifully refreshed 869 sq ft condo where modern style, thoughtful updates & an unbeatable location come together! Updated top to bottom, this home is truly move-in ready! The bright, open-concept layout seamlessly connects the living, dining & kitchen spaces, creating a welcoming hub for everyday living & entertaining. The updated kitchen offers excellent storage, a functional island & newer modern appliances. The spacious primary suite features walkthrough closets with direct access to the full bath, while the versatile den is perfect for a home office, hobby room or guest space. In-suite laundry adds everyday convenience. Step onto your private patio & enjoy scenic hillside views overlooking Oxford Lake. Building amenities include A/C, heated underground parking, a fully equipped gym, resident social/rec room & so much more! Just steps from lake walking trails, parks & nearby shopping, with quick access to Anthony Henday.
Details
- Type
- Apartment
- Bedrooms
- 1
- Bathrooms
- 1
- Living area
- 870 sq ft
- Year built
- 2005
- Neighbourhood
- Oxford
- Heating
- Heat Pump
- Basement
- None
- Condo fee
- $585 Monthly
Room dimensions
| Room | Level | Size |
|---|---|---|
| Living room | Main level | 3.78 × 3.70 meters |
| Dining room | Main level | 3.02 × 2.65 meters |
| Kitchen | Main level | 3.73 × 2.87 meters |
| Den | Main level | 3.02 × 2.30 meters |
| Primary Bedroom | Main level | 5.17 × 3.40 meters |
| Laundry room | Main level | 2.60 × 1.36 meters |
School zone
Schools this address is designated for
- Elementary
- Elizabeth Finch (Edmonton Public)
- Junior high
- Elizabeth Finch (Edmonton Public)
- High school
- Ross Sheppard (Edmonton Public)
- Catholic
- St. Lucy (1.7 km), Sir John Thompson (3.4 km), St. Gabriel Education Centre (4.1 km)
Public designations from Edmonton Public Schools attendance areas; Catholic schools shown are the nearest, as the Catholic board publishes no boundaries. Confirm with the school before relying on it.
Listing courtesy of Tracie Sarumowa, Exp Realty. Data provided through the REALTOR.ca DDF® and deemed reliable but not guaranteed. Living area is as reported by the listing brokerage under the Residential Measurement Standard where it applies; verify before relying on it. View on REALTOR.ca.