
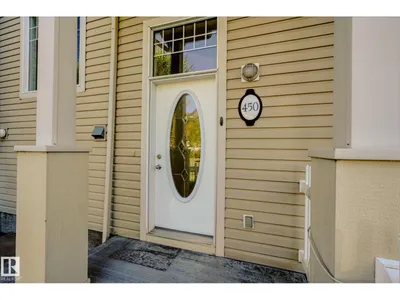
450 HEMINGWAY RD NW
The Hamptons, Edmonton, T6M0M5
$319,888
ActiveMLS® E4510153, updated Oct 15, 2026
All 56 photos
About this home
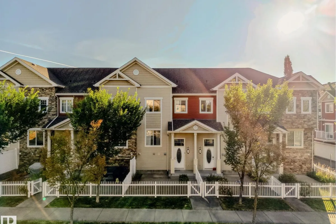
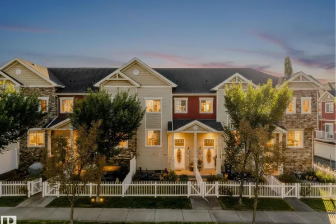
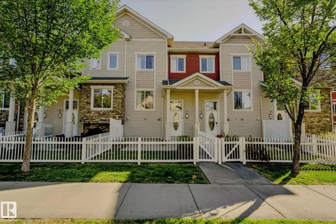
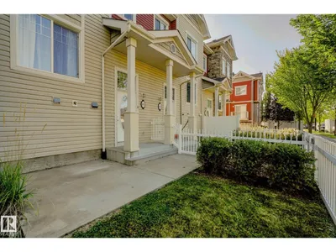
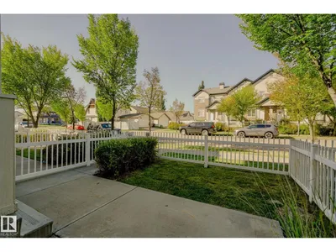
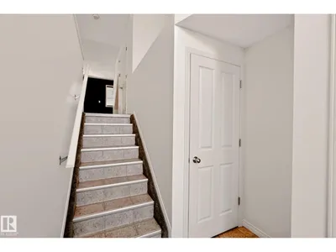
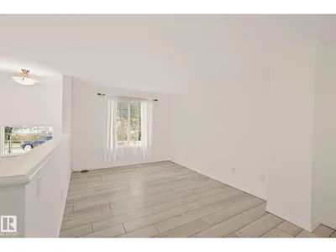
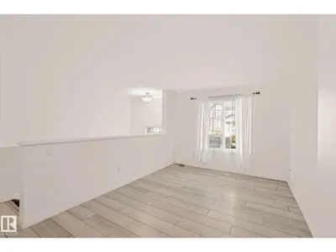
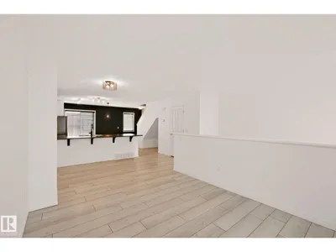
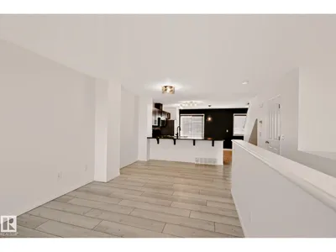
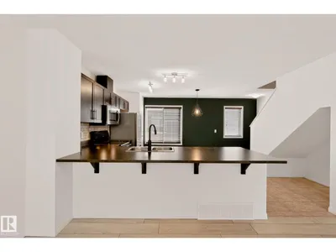
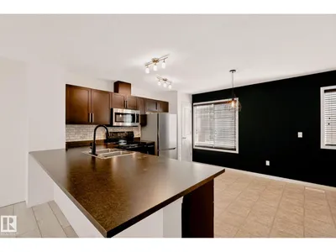
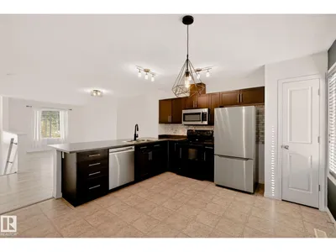
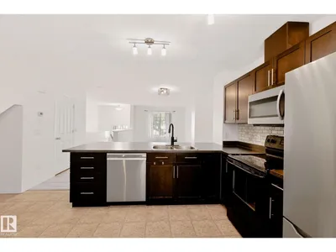
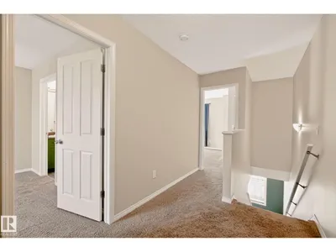
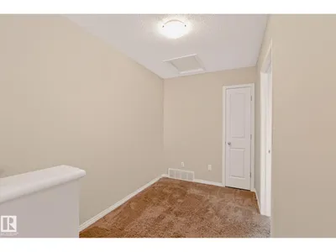
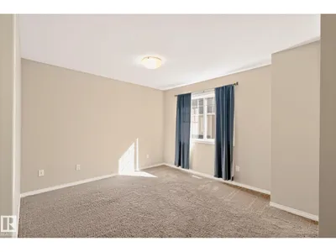
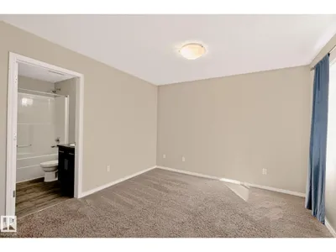
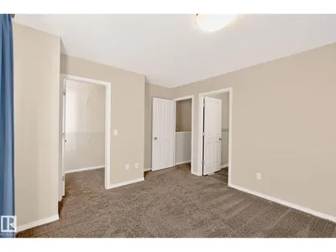
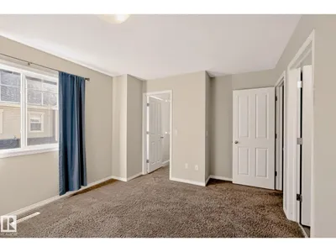
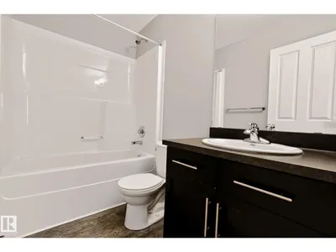
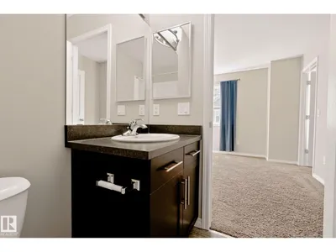
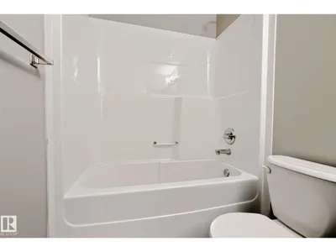
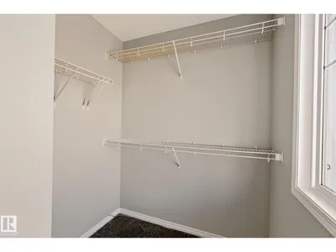
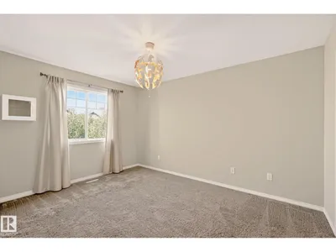
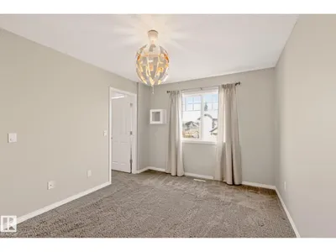
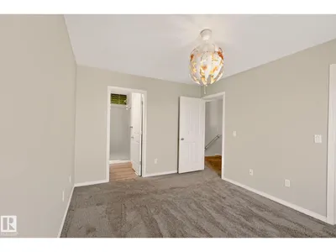
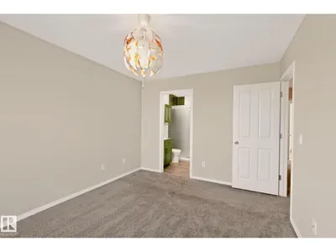
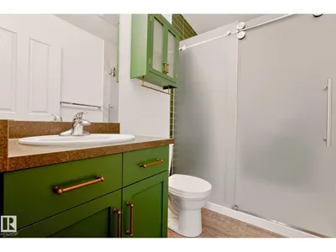
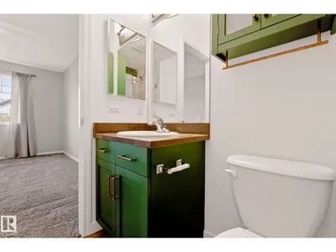
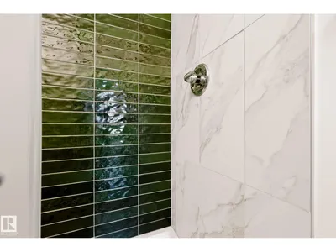
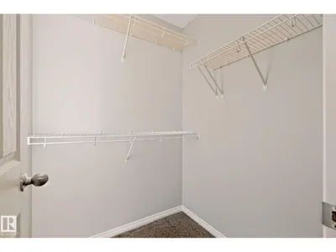
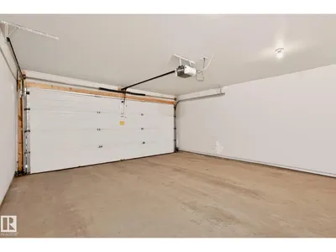
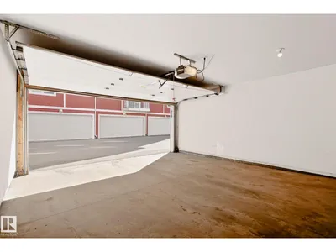
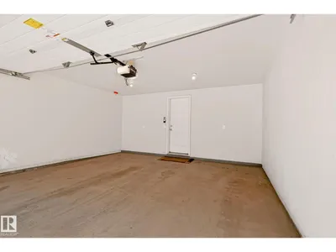
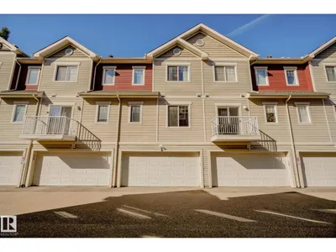
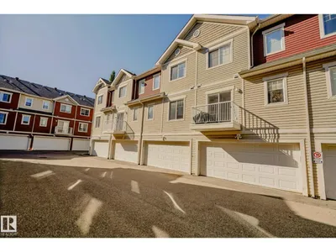
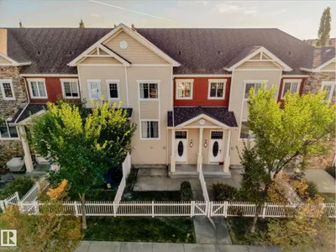
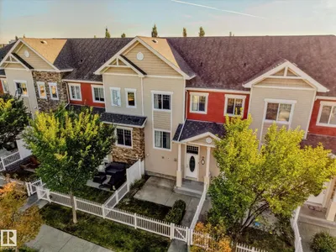
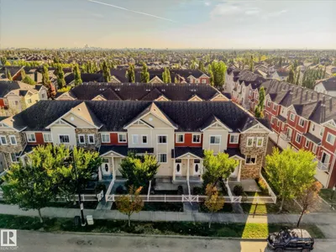
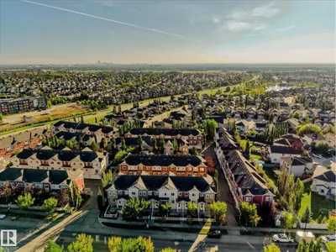
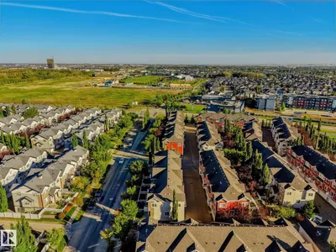
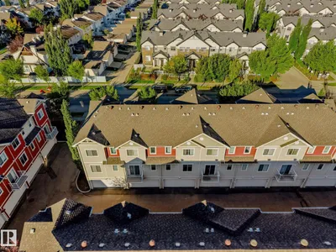
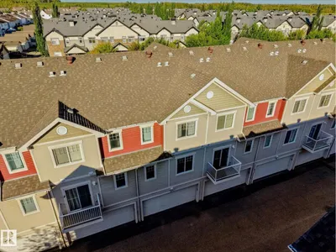
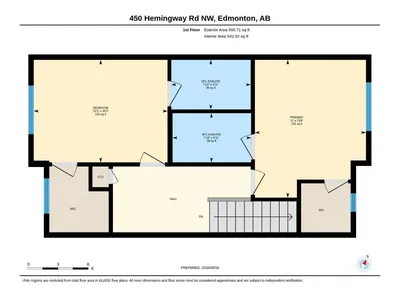
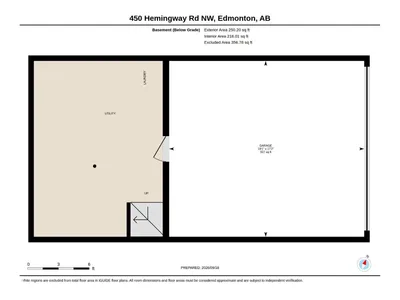
Rare dual master townhouse in the desirable community of The Hamptons! This well-located townhouse offers a unique and highly functional layout — two master bedrooms, each with its own private ensuite washroom and walk-in closet. The attached double car garage adds everyday convenience, and the front yard gives the home a welcoming street presence. Location, location, location! Schools just a short walk away, plus easy access to both Anthony Henday Drive and Whitemud Freeway, putting the rest of the city within easy reach. Shopping and everyday amenities are all close by. This townhouse checks the boxes for comfort, privacy, and location. A great opportunity in one of Edmonton's most convenient westend communities!
Details
- Type
- Row / Townhouse
- Bedrooms
- 2
- Bathrooms
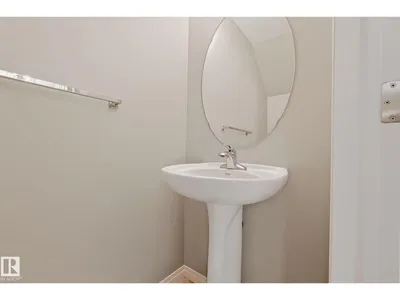
- 3
- Living area
- 1,216 sq ft
- Year built
- 2011
- Neighbourhood
- The Hamptons
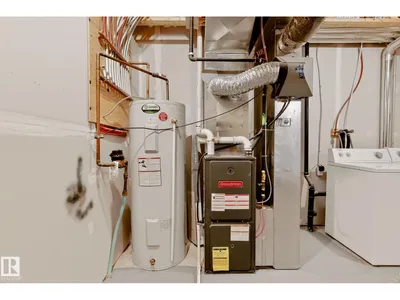
- Heating
- Forced air
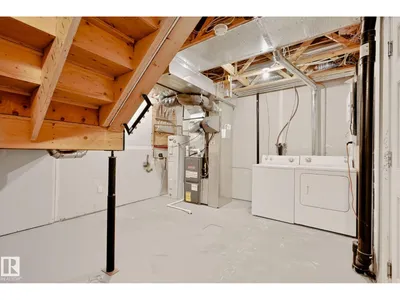
- Basement
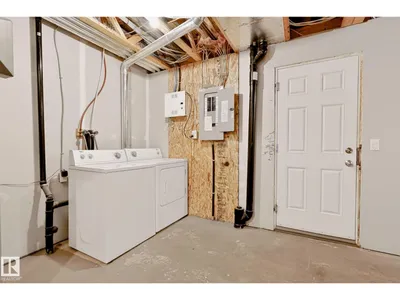
- Unfinished, Partial
- Condo fee
- $270 Monthly
Room dimensions
| Room | Level | Size |
|---|---|---|
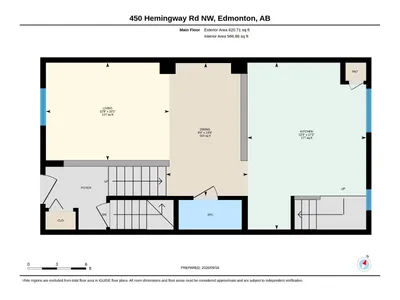
| Living room | Main level | 3.07 × 3.87 meters |
| Dining room | Main level | 4.17 × 2.57 meters |
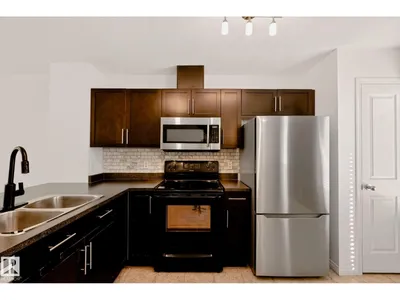
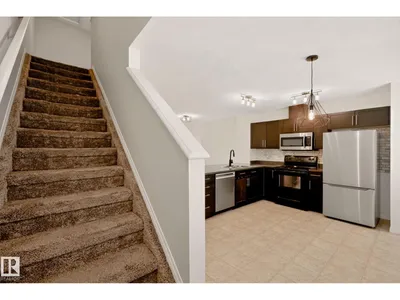
| Kitchen | Main level | 5.24 × 3.73 meters |
| Primary Bedroom | Upper Level | 4.17 × 3.36 meters |
| Bedroom 2 | Upper Level | 3.10 × 4.05 meters |
School zone
Schools this address is designated for
- Elementary
- Bessie Nichols (Edmonton Public)
- Junior high
- Bessie Nichols (Edmonton Public)
- High school
- Jasper Place (Edmonton Public)
- Catholic
- Sister Annata Brockman (0.6 km), St. Oscar Romero (3.6 km)
Public designations from Edmonton Public Schools attendance areas; Catholic schools shown are the nearest, as the Catholic board publishes no boundaries. Confirm with the school before relying on it.
Listing courtesy of Mary Rose Catindig, MaxWell Challenge Realty. Data provided through the REALTOR.ca DDF® and deemed reliable but not guaranteed. Living area is as reported by the listing brokerage under the Residential Measurement Standard where it applies; verify before relying on it. View on REALTOR.ca.