
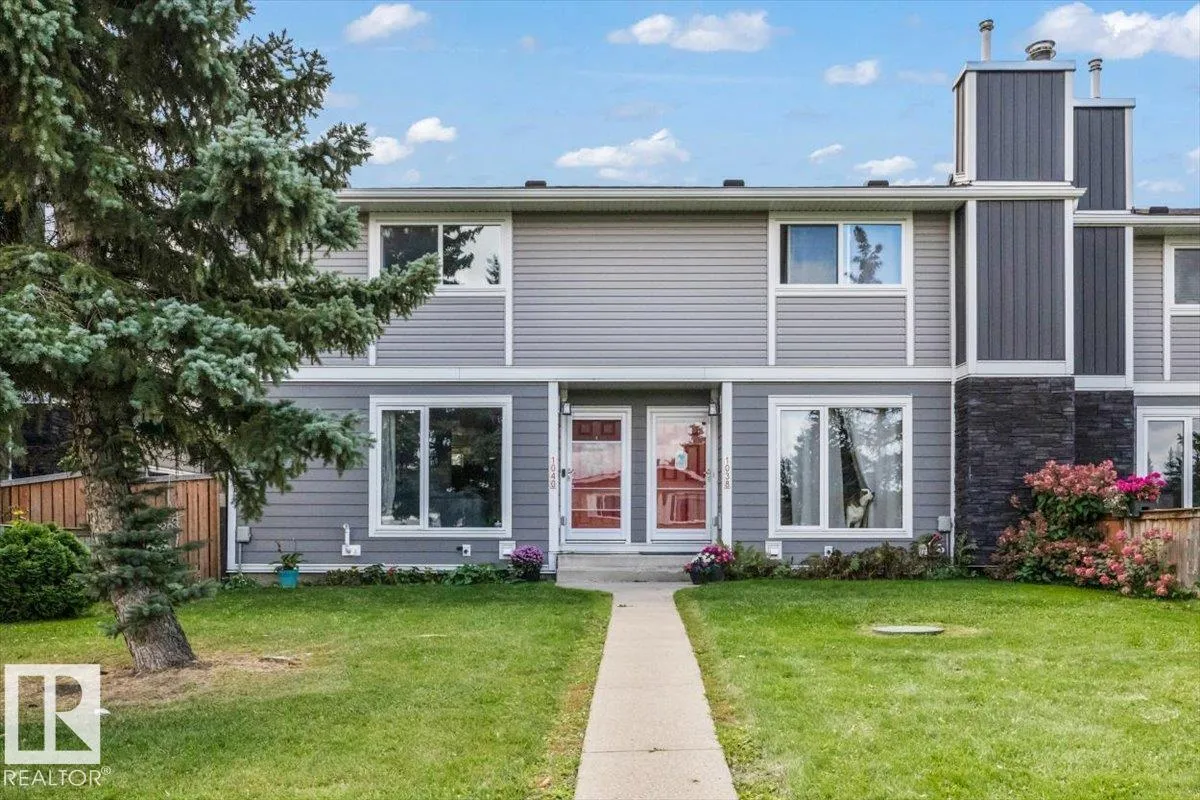
1040 Lakewood RD N NW
Tipaskan, Edmonton, T6K3T7
$254,900
ActiveMLS® E4510144, updated Oct 21, 2026


All 39 photos













About this home
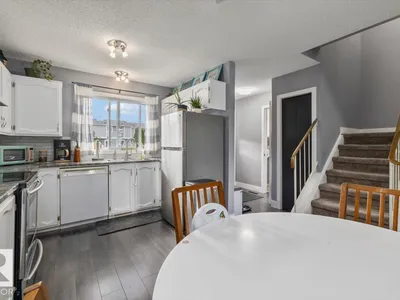
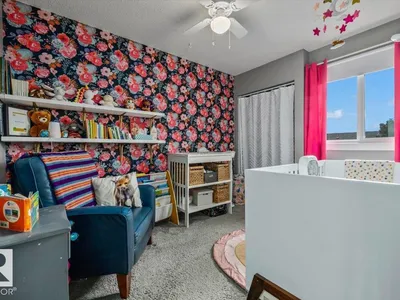
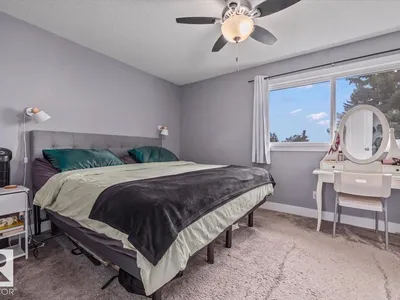
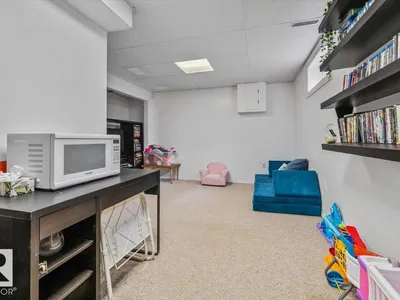
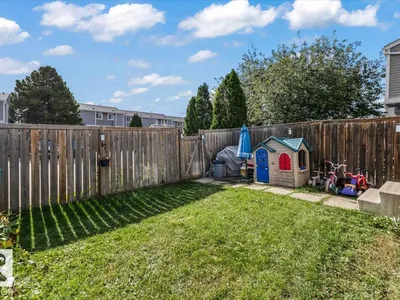
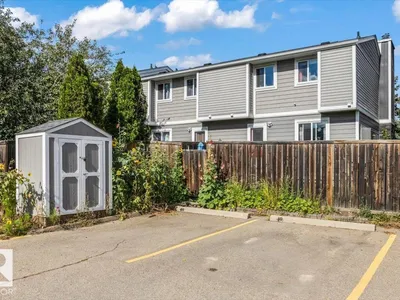
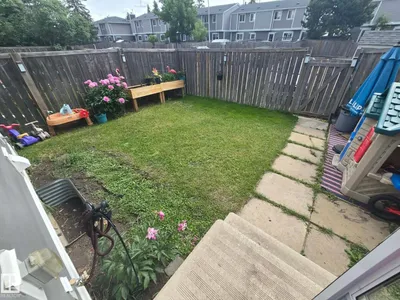
Welcome to this beautiful townhouse, that perfectly balances modern updates with cozy charm. As you step inside, you are greeted by natural light and a warm, inviting living room featuring a stunning wood burning fireplace. The main floor boasts a functional kitchen, complete with upgraded appliances and stylish new lighting. Upstairs, you will find three bedrooms and a full bathroom, providing plenty of room for family, guests, or a dedicated home office. The comfort extends to the lower level with a fully finished basement that offers flexible bonus space for a media room, gym, or play area. Outside you'll find your own personal south facing backyard, that serves as your private outdoor retreat for morning coffee or weekend relaxation. Some upgrades include a brand new (2 stage variable speed) furnace in 2025, new appliances, a new ceiling fan in the kitchen, and a new front step, this home is must see!
Details
- Type
- Row / Townhouse
- Bedrooms
- 3
- Bathrooms
- 2
- Living area
- 1,072 sq ft
- Year built
- 1978
- Neighbourhood
- Tipaskan
- Heating
- Forced air
- Basement
- Finished, Full
- Condo fee
- $381 Monthly
Room dimensions
| Room | Level | Size |
|---|---|---|
| Living room | Main level | |
| Dining room | Main level | |
| Kitchen | Main level | |
| Family room | Basement | |
| Primary Bedroom | Upper Level | |
| Bedroom 2 | Upper Level | |
| Bedroom 3 | Upper Level | |
| Utility room | Basement |
School zone
Schools this address is designated for
- Elementary
- Tipaskan (Edmonton Public)
- Junior high
- Edith Rogers (Edmonton Public)
- High school
- J. Percy Page (Edmonton Public)
- Catholic
- Frere Antoine (0.4 km), CCAC-Mill Woods (1.3 km), Holy Trinity (0.9 km)
Public designations from Edmonton Public Schools attendance areas; Catholic schools shown are the nearest, as the Catholic board publishes no boundaries. Confirm with the school before relying on it.
Listing courtesy of Ryan Huska, Real Broker. Data provided through the REALTOR.ca DDF® and deemed reliable but not guaranteed. Living area is as reported by the listing brokerage under the Residential Measurement Standard where it applies; verify before relying on it. View on REALTOR.ca.