
#PH4 9725 106 ST NW
Downtown (Edmonton), Edmonton, T5K1B5
$250,000
ActiveMLS® E4510142, updated Oct 11, 2026


All 31 photos











About this home
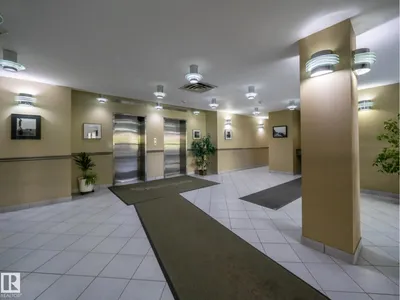
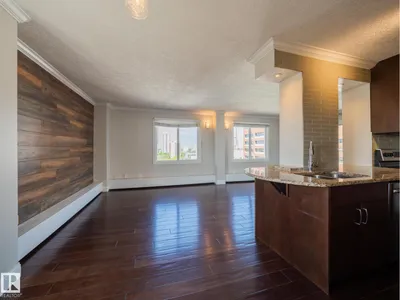
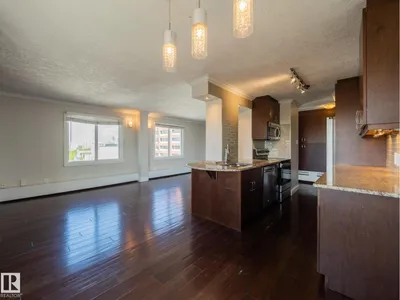
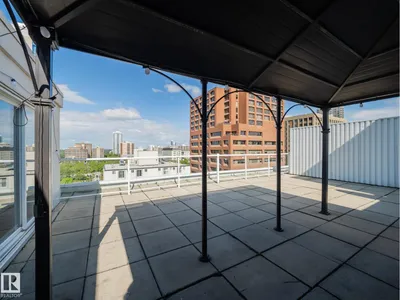
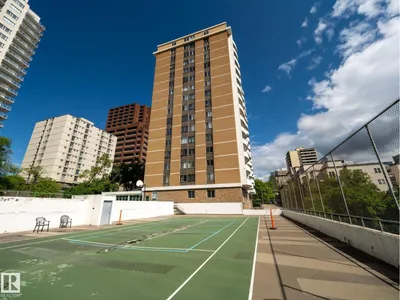
Exceptional penthouse in the heart of Downtown Edmonton. Perched on the top floor, this impressive condo features a private roof top patio ~700 Sq. feet offering spectacular views of the River Valley & sky line. Inside you will find a beautifully upgraded kitchen complete with stainless steel appliances, undermount sink and full height cabinetry. The spacious living and dining provide the perfect setting for relaxing or entertaining. The generous primary bedroom can easily accommodate a king sized bed, and completed with a 4 pc bathroom. The large outdoor living space includes a gazebo and plenty of room for hosting while taking in the breathtaking surroundings. Building amenities include a fitness center, social room, tennis courts. Enjoy the convenience of underground parking and a short walk to Edmonton's River Valley, trails, downtown core and entertainment. Opportunities like this don't come along often experience penthouse living with views you'll never get tired of. Some photos virtually staged.
Details
- Type
- Apartment
- Bedrooms
- 1
- Bathrooms
- 1
- Living area
- 788 sq ft
- Year built
- 1970
- Neighbourhood
- Downtown (Edmonton)
- Parking
- 1
- Heating
- Baseboard heaters
- Basement
- None
- Condo fee
- $572 Monthly
Room dimensions
| Room | Level | Size |
|---|---|---|
| Living room | Main level | 11.70 × 24.90 meters |
| Kitchen | Main level | 8.60 × 9.50 meters |
| Primary Bedroom | Main level | 10.60 × 13.70 meters |
School zone
Schools this address is designated for
- Junior high
- Victoria (Edmonton Public)
- High school
- Victoria (Edmonton Public)
- Catholic
- Holy Child (0.6 km), CCAC City-Centre (1.3 km)
Public designations from Edmonton Public Schools attendance areas; Catholic schools shown are the nearest, as the Catholic board publishes no boundaries. Confirm with the school before relying on it.
Listing courtesy of Catherine Moore, MaxWell Challenge Realty. Data provided through the REALTOR.ca DDF® and deemed reliable but not guaranteed. Living area is as reported by the listing brokerage under the Residential Measurement Standard where it applies; verify before relying on it. View on REALTOR.ca.