
8903 176 AV NW
Klarvatten, Edmonton, T5Z0A7
$574,900
ActiveMLS® E4510130, updated Oct 17, 2026


All 39 photos







About this home
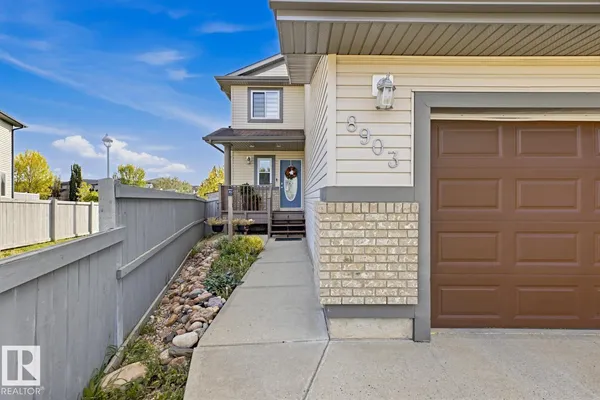
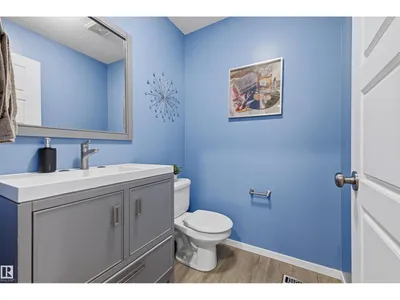
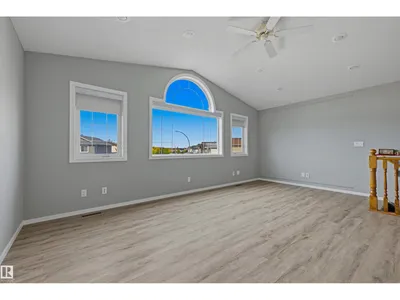
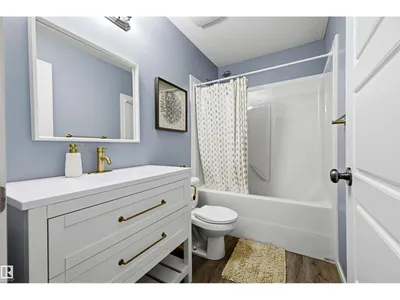
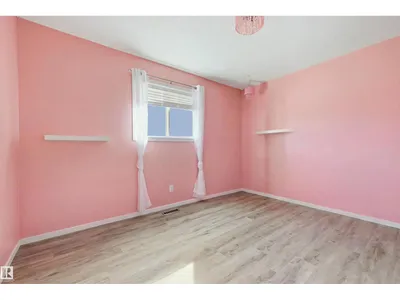
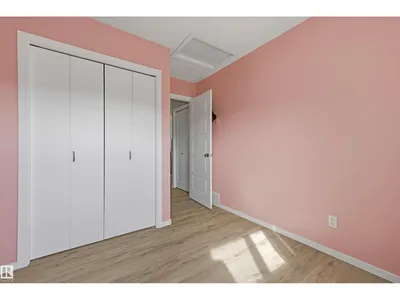
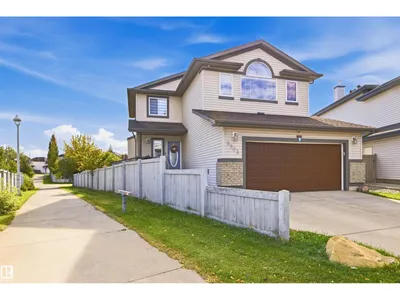
Welcome to this impressive 2-storey home...LOCATION MATTERS, PLUS SPACIOUS INDOORS AS WELL AS OUTSIDE space with a pie shaped backyard and fantastic deck! This home features beautiful front porch, open concept main floor with new triple pane windows throughout main floor level which features living room, dining area, spacious kitchen with newer appliances and gas stove (kitchen appliances still under warranty), half bath, laundry room, spacious entryway and direct access to the beautiful large deck overlooking the fantastic backyard. Upper level features large bonus room, spacious master bedroom with ensuite and 2 other very good sized bedrooms. The fully finished Basement level features a nice recreation room, additional bedroom and beautiful full bathroom. This property is amazing and very well kept and cared for!
Details
- Type
- House
- Bedrooms
- 4
- Bathrooms
- 4
- Living area
- 2,034 sq ft
- Year built
- 2005
- Neighbourhood
- Klarvatten
- Heating
- Forced air
- Basement
- Finished, Full
Room dimensions
| Room | Level | Size |
|---|---|---|
| Living room | Main level | 4.59 × 5.47 meters |
| Dining room | Main level | 2.09 × 2.80 meters |
| Kitchen | Main level | 4.59 × 3.38 meters |
| Primary Bedroom | Upper Level | 4.13 × 4.38 meters |
| Bedroom 2 | Upper Level | 3.87 × 3.71 meters |
| Bedroom 3 | Upper Level | 3.49 × 3.93 meters |
| Bedroom 4 | Basement | 4.14 × 3.27 meters |
| Bonus Room | Upper Level | 3.79 × 5.80 meters |
| Recreation room | Basement | 4.29 × 4.99 meters |
School zone
Schools this address is designated for
- Elementary
- Lago Lindo (Edmonton Public)
- Junior high
- Dickinsfield (Edmonton Public)
- High school
- Queen Elizabeth (Edmonton Public)
- Catholic
- Bishop Greschuk (0.4 km), Cardinal Leger (3.5 km), Archbishop O'Leary (5.0 km)
Public designations from Edmonton Public Schools attendance areas; Catholic schools shown are the nearest, as the Catholic board publishes no boundaries. Confirm with the school before relying on it.
Listing courtesy of Annie Rohoman, Royal Lepage Arteam Realty. Data provided through the REALTOR.ca DDF® and deemed reliable but not guaranteed. Living area is as reported by the listing brokerage under the Residential Measurement Standard where it applies; verify before relying on it. View on REALTOR.ca.