
10413 145 ST NW
Grovenor, Edmonton, T5N2X9
$715,000
ActiveMLS® E4510126, updated Sep 28, 2026


All 56 photos















About this home
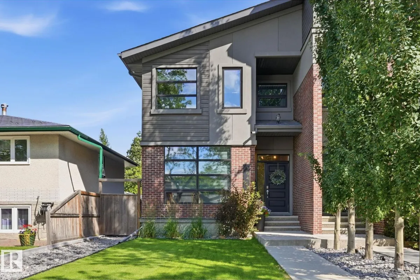
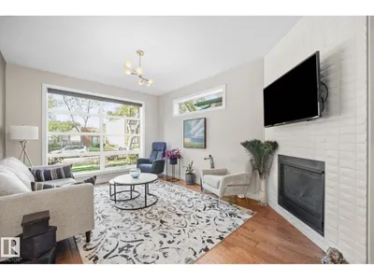
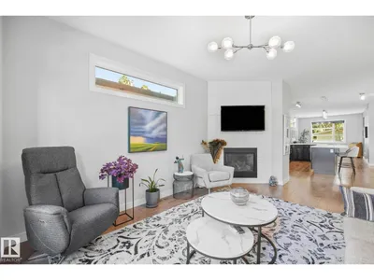
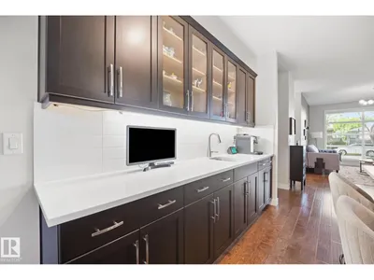
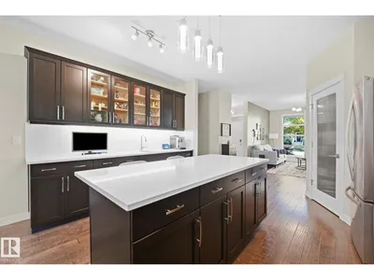
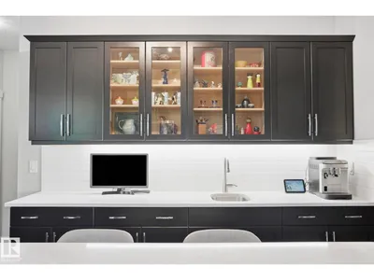
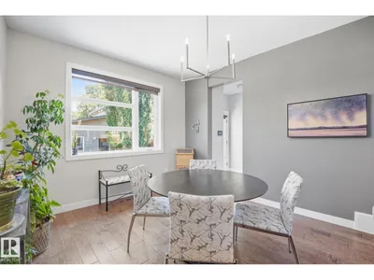
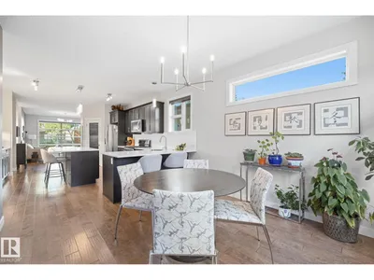
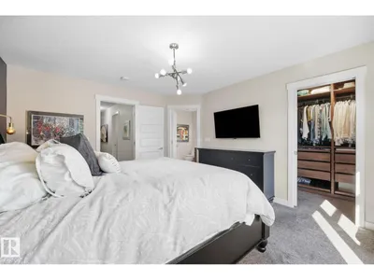
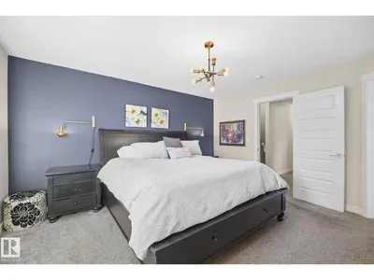
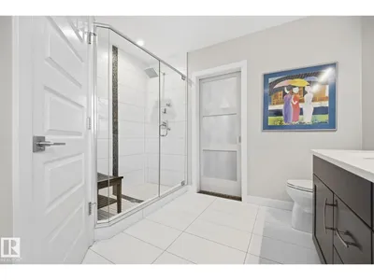
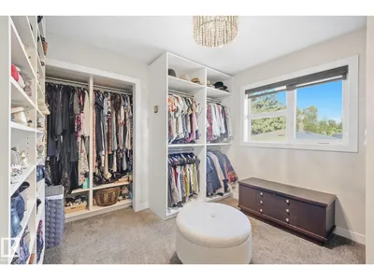
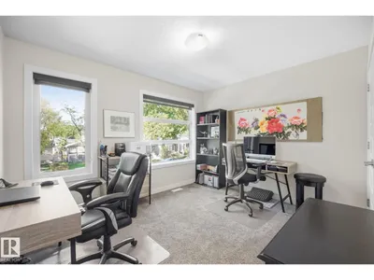
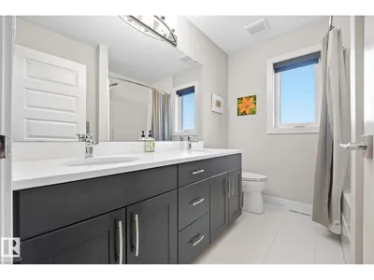
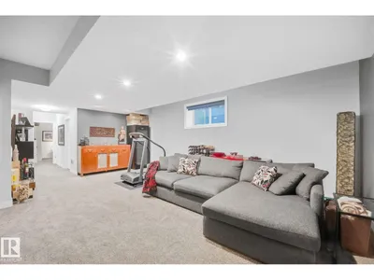
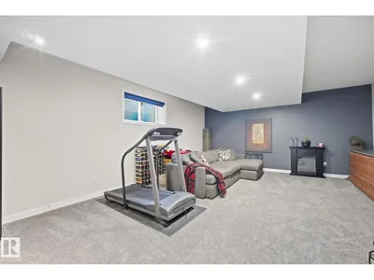
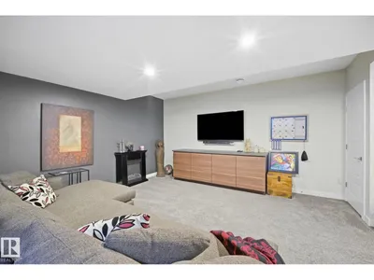
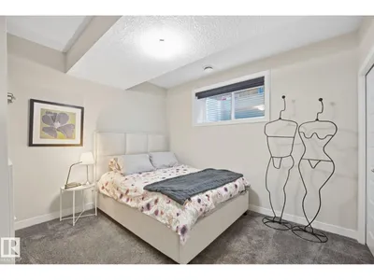
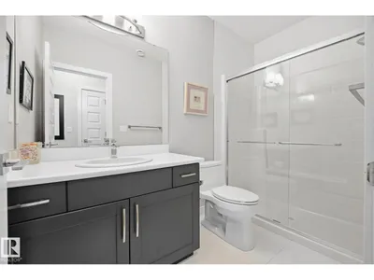
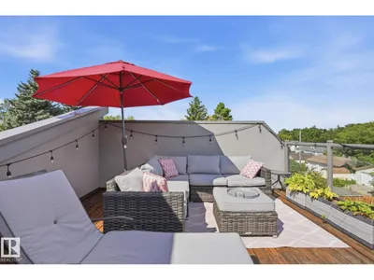
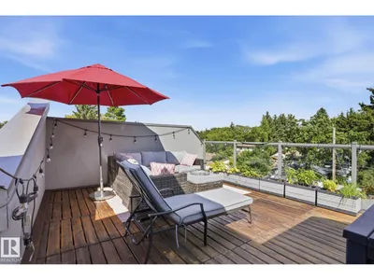
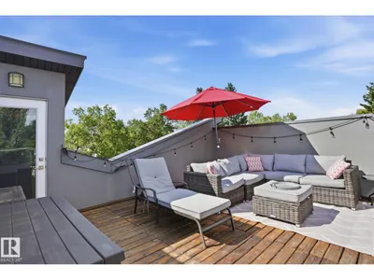
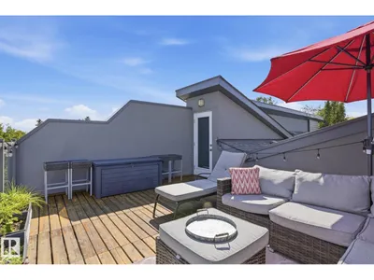
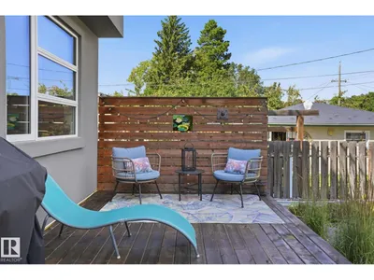
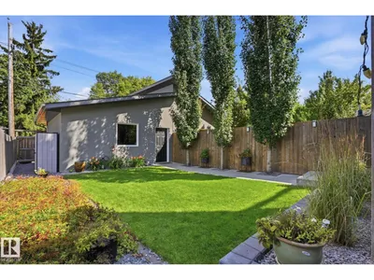
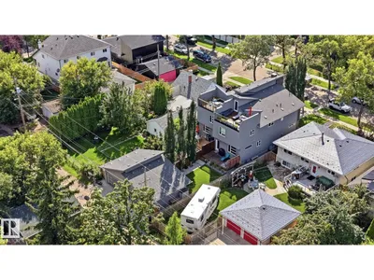
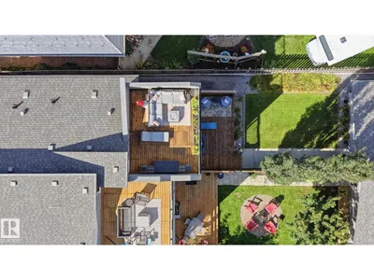
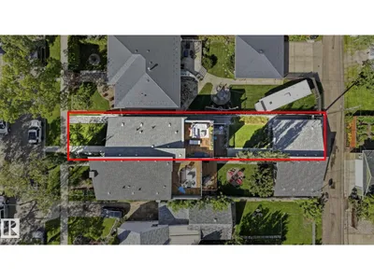
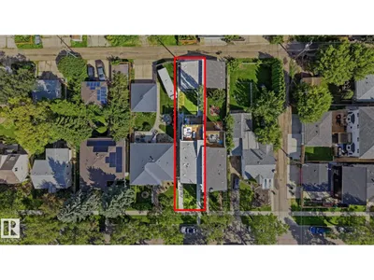
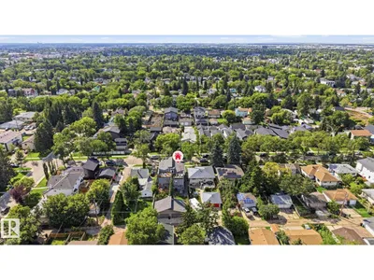
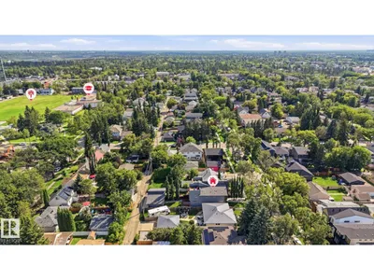
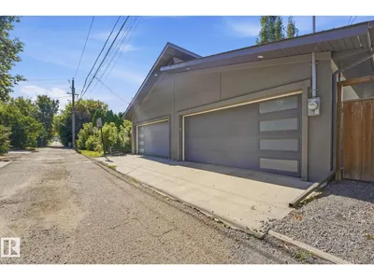
MODERN STYLE...ROOFTOP LIVING...GROVENOR LIFESTYLE. This eye-catching brick-accented exterior welcomes you into an open main floor filled with natural light. Hardwood flows from the inviting living room with tiled gas fireplace & remote-controlled blinds to a gorgeous kitchen featuring espresso cabinetry, quartz counters, S/S appliances, gas range & large island with breakfast bar. The light-filled dining area boasts views of the expansive deck & landscaped, fenced backyard. Upstairs, the primary suite has been thoughtfully reimagined...the former 3rd bedroom transformed into an incredible walk-in closet with direct access to the spa-inspired ensuite with dual sinks, soaker tub & tiled shower. A 2nd bedroom, 4 pce bath & convenient laundry room complete the level. Downstairs offers a 3rd bedroom, full bath & spacious rec room Best of all, escape to your private ROOFTOP PATIO...the ultimate retreat for morning coffee, evening cocktails & entertaining friends! A/C & only a 4-minute walk to Grovenor School.
Details
- Type
- Duplex
- Bedrooms
- 3
- Bathrooms
- 4
- Living area
- 1,862 sq ft
- Year built
- 2016
- Neighbourhood
- Grovenor
- Parking
- 2
- Heating
- Forced air
- Basement
- Finished, Full
Room dimensions
| Room | Level | Size |
|---|---|---|
| Living room | Main level | 3.83 × 4.96 meters |
| Dining room | Main level | 3.31 × 3.39 meters |
| Kitchen | Main level | 5.52 × 6.62 meters |
| Primary Bedroom | Upper Level | 3.84 × 4.35 meters |
| Bedroom 2 | Upper Level | 3.62 × 2.99 meters |
| Bedroom 3 | Basement | 3.44 × 3.57 meters |
| Mud room | Main level | 2.07 × 1.60 meters |
| Laundry room | Upper Level | 1.60 × 2.40 meters |
| Recreation room | Basement | 5.02 × 6.91 meters |
| Utility room | Basement | 2.34 × 2.86 meters |
| Other | Upper Level | 3.10 × 3.03 meters |
School zone
Schools this address is designated for
- Elementary
- Grovenor (Edmonton Public)
- Junior high
- Westminster (Edmonton Public)
- High school
- Ross Sheppard (Edmonton Public)
- Catholic
- St. Vincent (0.7 km), Holy Cross (0.8 km), Archbishop MacDonald (0.7 km)
Public designations from Edmonton Public Schools attendance areas; Catholic schools shown are the nearest, as the Catholic board publishes no boundaries. Confirm with the school before relying on it.
Listing courtesy of Jen Liviniuk, RE/MAX Real Estate. Data provided through the REALTOR.ca DDF® and deemed reliable but not guaranteed. Living area is as reported by the listing brokerage under the Residential Measurement Standard where it applies; verify before relying on it. View on REALTOR.ca.