
#404 12804 140 AV NW
Pembina, Edmonton, T6V0M3
$225,000
ActiveMLS® E4510124, updated Oct 15, 2026


All 28 photos






About this home
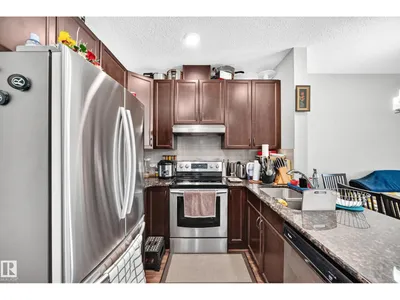
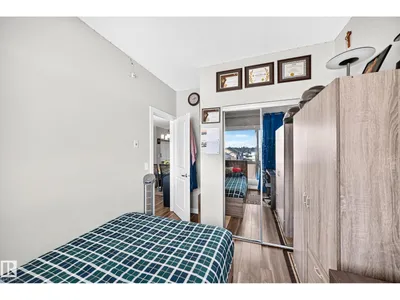
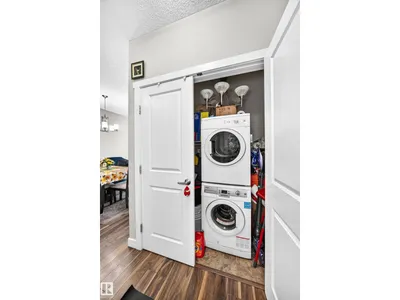
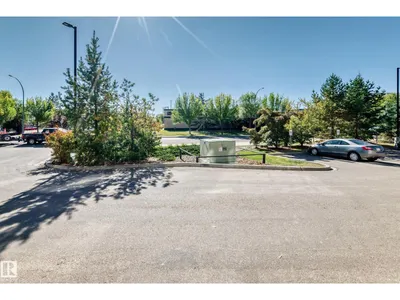
Welcome to Aloft Skyview, where great views, modern style, and zero upstairs neighbours make life just a little sweeter. This immaculate 735 sq. ft. top-floor suite offers 2 bedrooms, 9’ ceilings, and a bright open-concept layout with plenty of natural light. The stylish kitchen features ceiling-height upgraded cabinetry, quartz countertops, tile backsplash, and LED lighting, because even your takeout deserves a fancy place to sit. Step onto the spacious 10’x10’ balcony and enjoy beautiful city skyline views while pretending you own half of Edmonton. Built in 2016 and lovingly maintained by the original owner, this home is spotless, quiet, and move-in ready. Enjoy in-suite laundry, titled heated underground parking, and an exclusive rooftop patio perfect for relaxing or showing off to your friends. Groceries, restaurants, and everyday conveniences are just steps away, with quick access to Yellowhead Trail, St. Albert, North Edmonton Common. No scraping ice off your car, Move in ready!!!
Details
- Type
- Apartment
- Bedrooms
- 2
- Bathrooms
- 1
- Living area
- 703 sq ft
- Year built
- 2016
- Neighbourhood
- Pembina
- Heating
- Hot water radiator heat
- Basement
- None
- Condo fee
- $459 Monthly
Room dimensions
| Room | Level | Size |
|---|---|---|
| Living room | Main level | |
| Dining room | Main level | |
| Kitchen | Main level | |
| Primary Bedroom | Main level | |
| Bedroom 2 | Main level |
School zone
Schools this address is designated for
- Elementary
- Hilwie Hamdon (Edmonton Public)
- Junior high
- Hilwie Hamdon (Edmonton Public)
- High school
- Ross Sheppard (Edmonton Public)
- Catholic
- St. Angela (0.9 km), Sir John Thompson (1.4 km), CCAC-Westmount (3.9 km)
Public designations from Edmonton Public Schools attendance areas; Catholic schools shown are the nearest, as the Catholic board publishes no boundaries. Confirm with the school before relying on it.
Listing courtesy of Alex Khodorkovski, Royal Lepage Arteam Realty. Data provided through the REALTOR.ca DDF® and deemed reliable but not guaranteed. Living area is as reported by the listing brokerage under the Residential Measurement Standard where it applies; verify before relying on it. View on REALTOR.ca.