
9936 190 ST NW
La Perle, Edmonton, T5T3X3
$399,000
ActiveMLS® E4510097, updated Sep 24, 2026


All 44 photos

















About this home
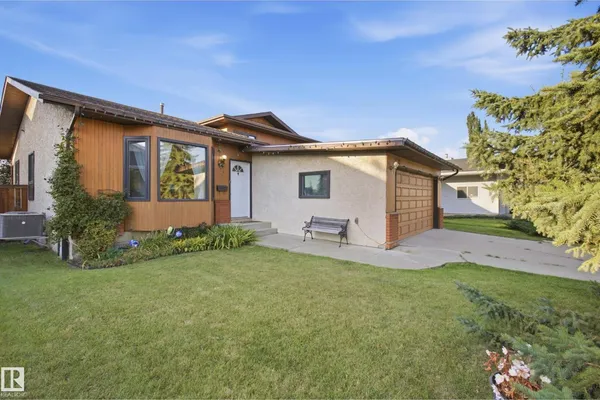
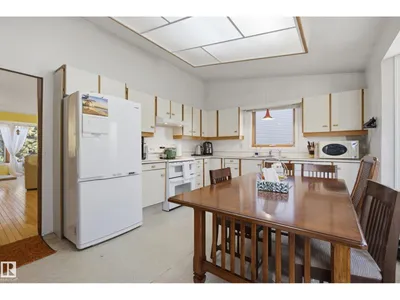
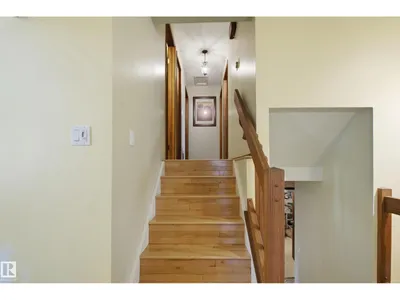
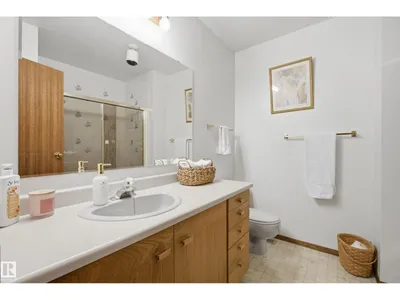
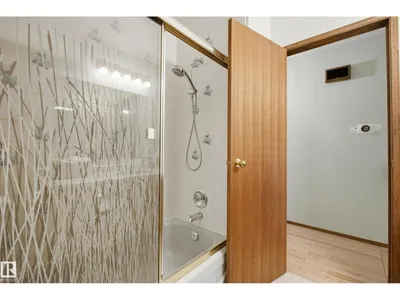
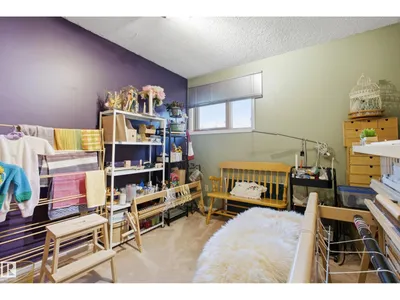
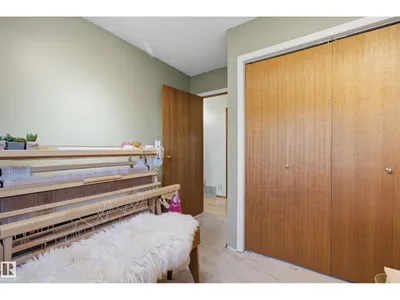
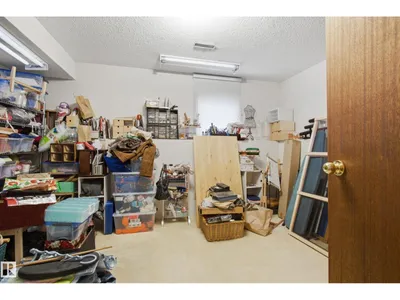
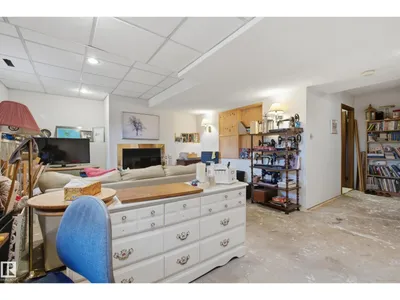
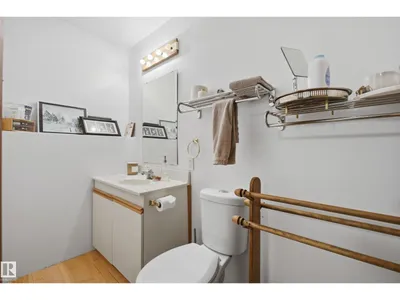
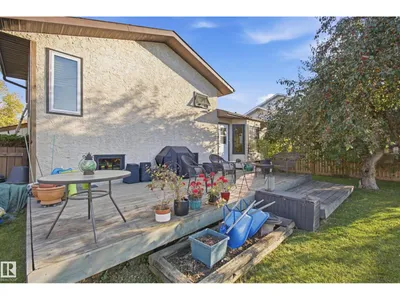
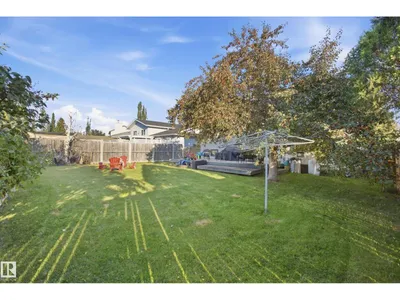
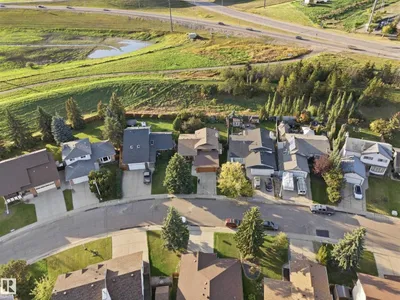
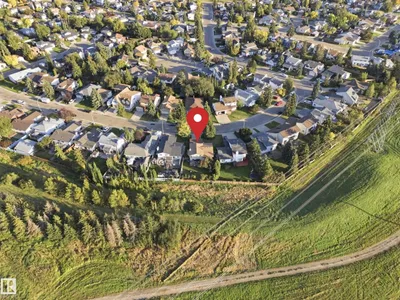
This 4 bedroom, 3.5 bathroom four-level split has plenty of space and a great layout, with room to make it your own. The main floor features vaulted ceilings and a large front living room with a bay window that brings in plenty of natural light. Upstairs, you’ll find the primary bedroom with a walk-in closet and 3-piece ensuite, along with two additional bedrooms and full bathroom. The lower level offers another bedroom, a 2-piece bathroom and a comfortable space to relax around the wood-burning fireplace. The basement level provides even more room for an office, storage, or creating the laundry room you’ve always wanted. Outside, the backyard is one of the highlights, with no rear neighbours and plenty of privacy to enjoy. You’ll also appreciate the insulated double garage and central air conditioning for added comfort. With lots of living space, a private backyard and plenty of potential, this is a home worth taking a look at.
Details
- Type
- House
- Bedrooms
- 4
- Bathrooms
- 3
- Living area
- 1,304 sq ft
- Year built
- 1984
- Neighbourhood
- La Perle
- Heating
- Forced air
- Basement
- Unfinished, Full
Room dimensions
| Room | Level | Size |
|---|---|---|
| Living room | Main level | 5.15 × 7.39 meters |
| Kitchen | Main level | 5.15 × 4.00 meters |
| Family room | Lower level | |
| Primary Bedroom | Upper Level | 4.06 × 3.92 meters |
| Bedroom 2 | Upper Level | 2.88 × 3.66 meters |
| Bedroom 3 | Upper Level | 2.91 × 3.67 meters |
| Bedroom 4 | Lower level | 2.87 × 3.96 meters |
School zone
Schools this address is designated for
- Elementary
- LaPerle (Edmonton Public)
- High school
- Jasper Place (Edmonton Public)
- Catholic
- St. Benedict (1.6 km), Bishop David Motiuk (1.9 km), St. Francis Xavier (3.2 km)
Public designations from Edmonton Public Schools attendance areas; Catholic schools shown are the nearest, as the Catholic board publishes no boundaries. Confirm with the school before relying on it.
Listing courtesy of Jeff Edmondson, RE/MAX Real Estate. Data provided through the REALTOR.ca DDF® and deemed reliable but not guaranteed. Living area is as reported by the listing brokerage under the Residential Measurement Standard where it applies; verify before relying on it. View on REALTOR.ca.