
11442 82 ST NW
Parkdale (Edmonton), Edmonton, T5B2V4
$385,000
ActiveMLS® E4510091, updated Sep 28, 2026
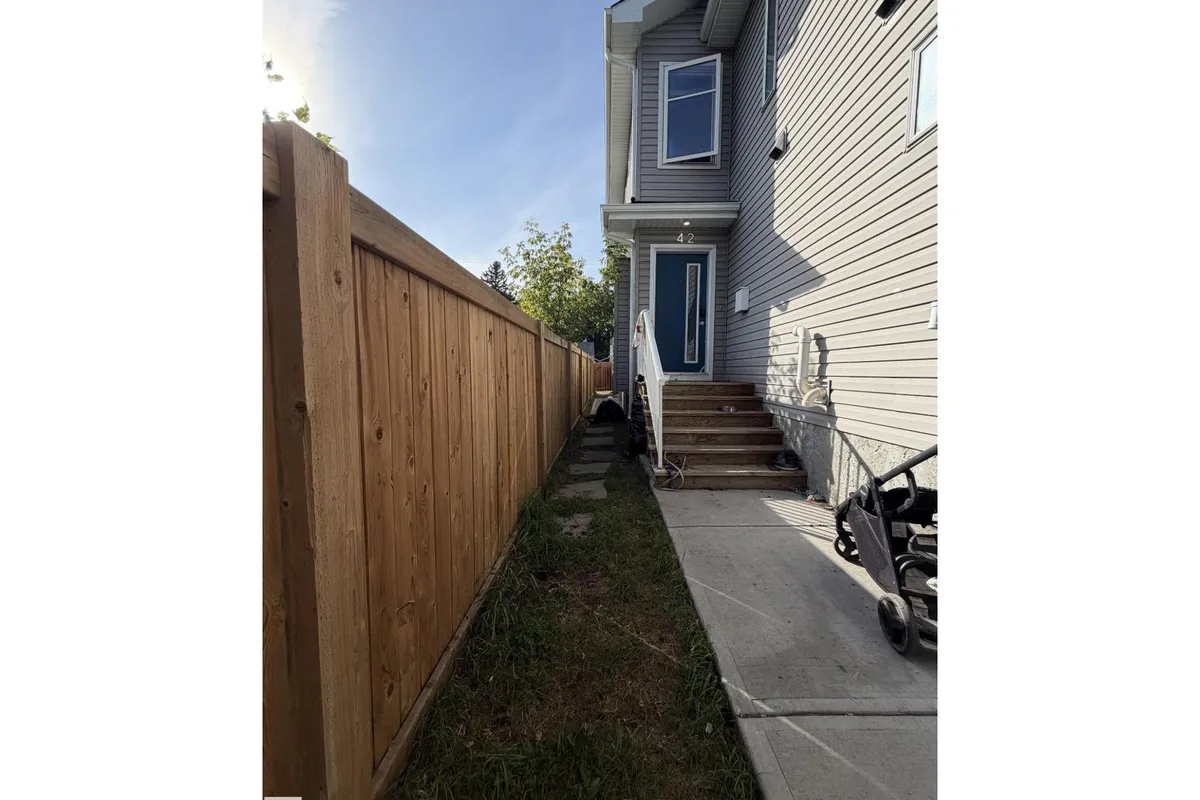


All 32 photos


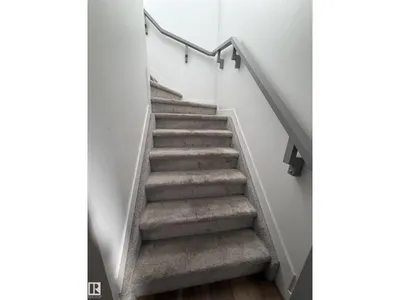
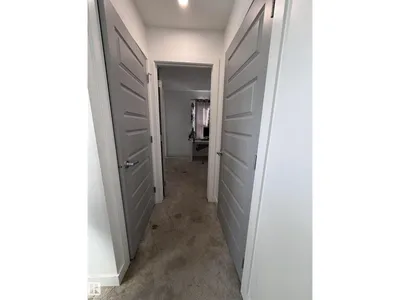
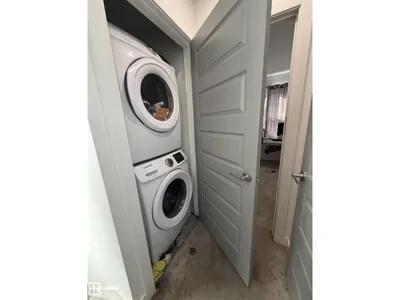
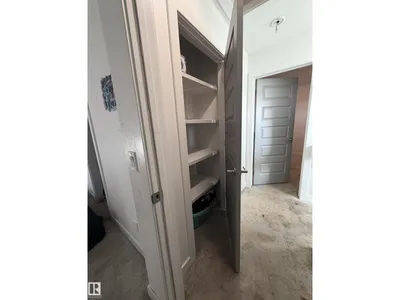
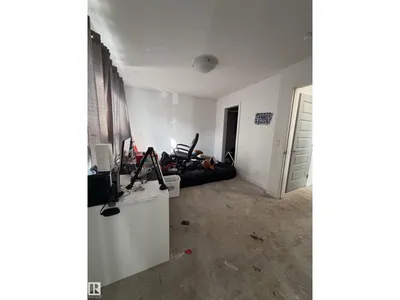
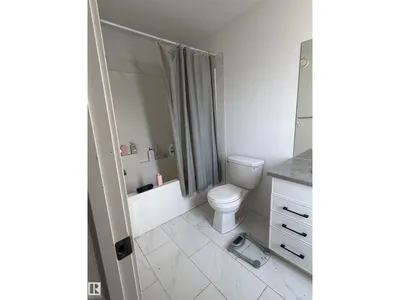
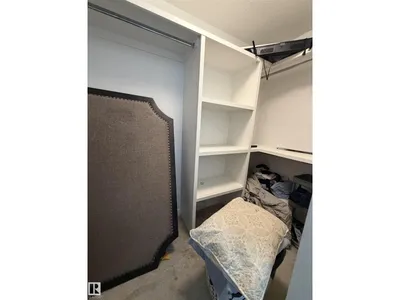
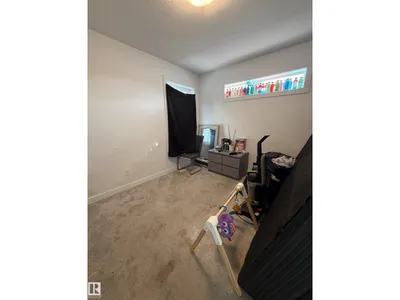
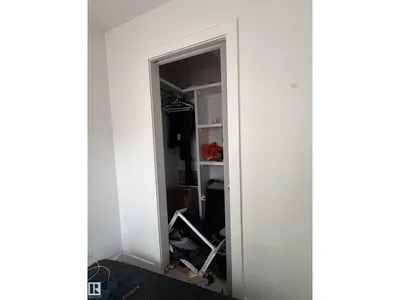
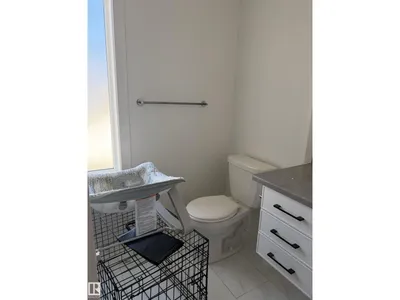
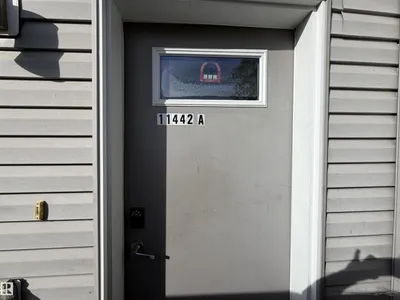
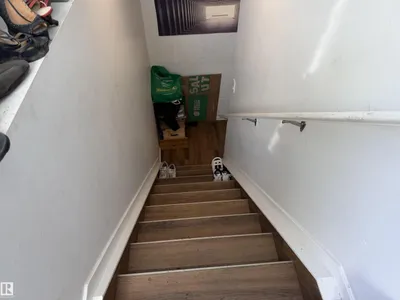
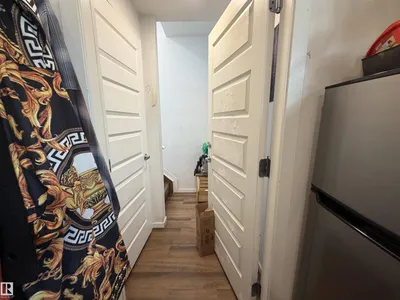
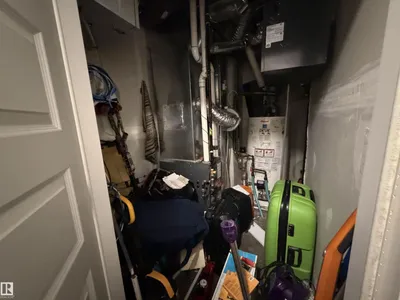
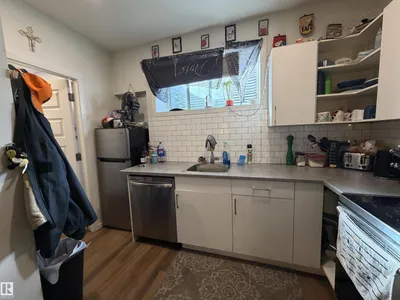
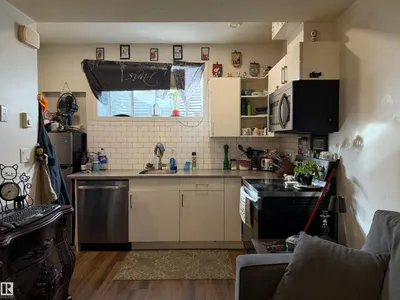
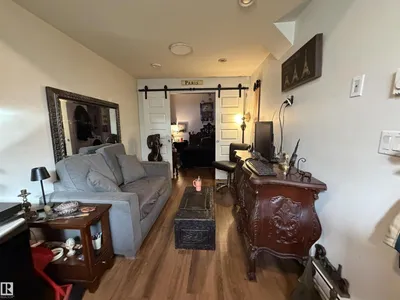
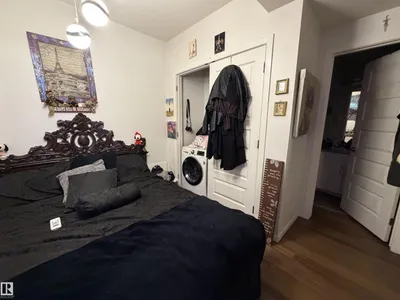
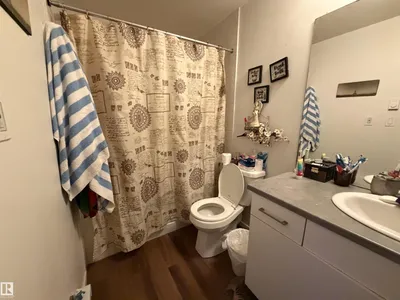


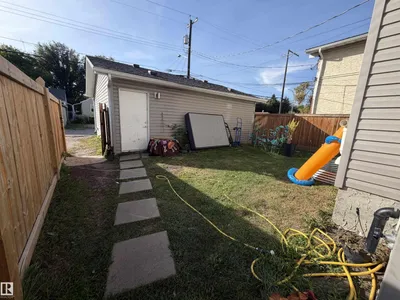
About this home
Please note property is sold as is where is where at the time of posession. No warranties or representations.
Details
- Type
- Duplex
- Bedrooms
- 3
- Bathrooms
- 4
- Living area
- 1,002 sq ft
- Year built
- 2019
- Neighbourhood
- Parkdale (Edmonton)
- Heating
- Forced air
- Basement
- Finished, Full
Room dimensions
| Room | Level | Size |
|---|---|---|
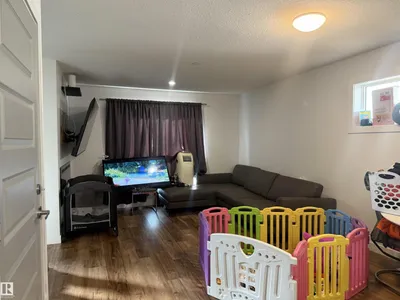
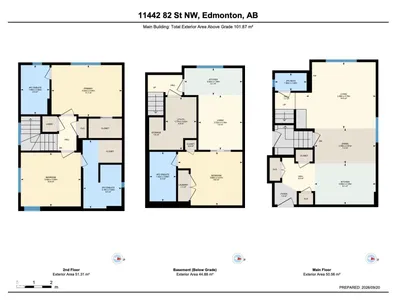
| Living room | Main level | 3.98 × 3.79 meters |
| Dining room | Main level | 3.50 × 2.01 meters |
| Kitchen | Main level | 3.50 × 2.35 meters |
| Primary Bedroom | Upper Level | 4.03 × 2.95 meters |
| Bedroom 2 | Upper Level | 3.44 × 3.09 meters |
| Bedroom 3 | Lower level | 3.68 × 3.07 meters |
School zone
Schools this address is designated for
- Elementary
- Delton (Edmonton Public)
- Junior high
- Spruce Avenue (Edmonton Public)
- High school
- Eastglen (Edmonton Public)
- Catholic
- St. Alphonsus (0.3 km), CCAC City-Centre (2.8 km)
Public designations from Edmonton Public Schools attendance areas; Catholic schools shown are the nearest, as the Catholic board publishes no boundaries. Confirm with the school before relying on it.
Listing courtesy of Catherine Moore, MaxWell Challenge Realty. Data provided through the REALTOR.ca DDF® and deemed reliable but not guaranteed. Living area is as reported by the listing brokerage under the Residential Measurement Standard where it applies; verify before relying on it. View on REALTOR.ca.