
#4 3710 ALLAN DR SW
Ambleside, Edmonton, T6W2C4
$359,900
ActiveMLS® E4510088, updated Oct 15, 2026


All 44 photos
















About this home
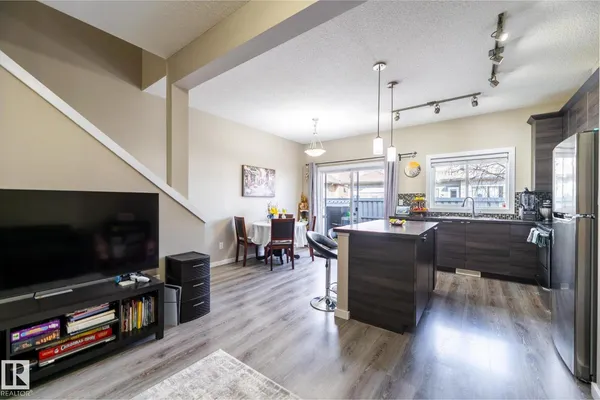
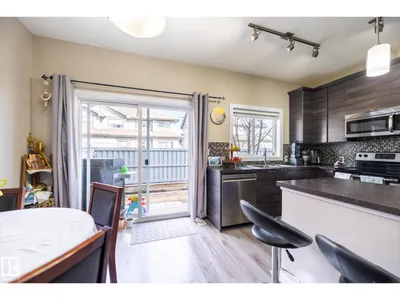
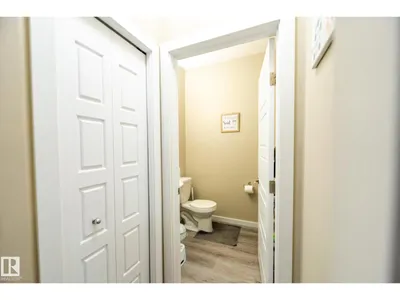
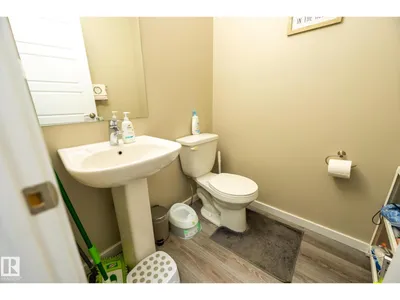
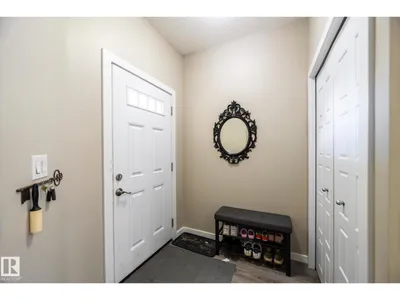
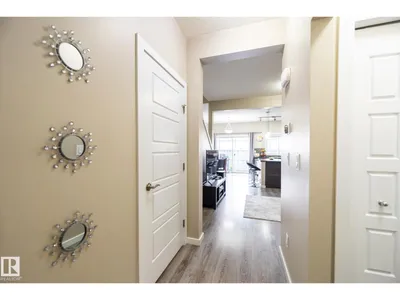
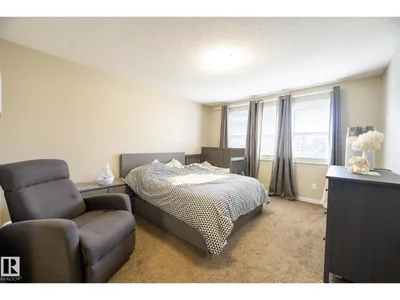
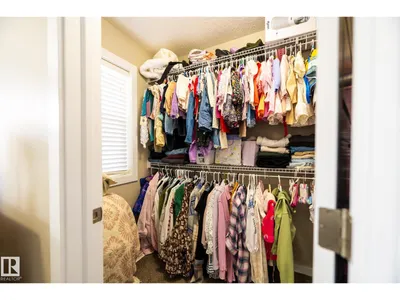
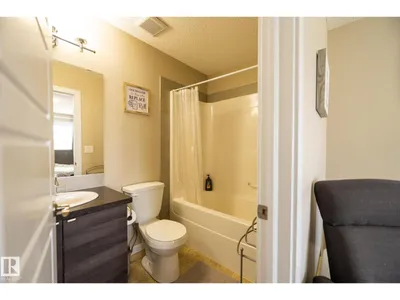
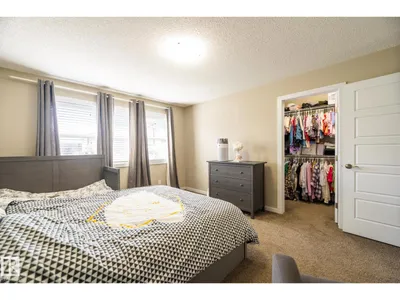
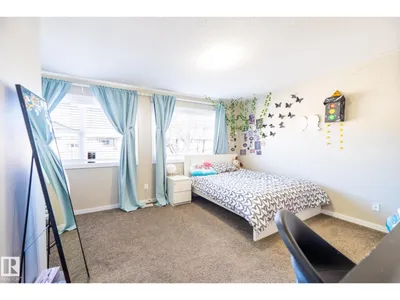
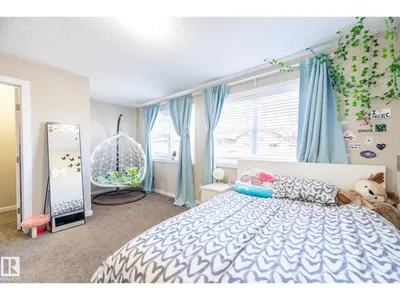
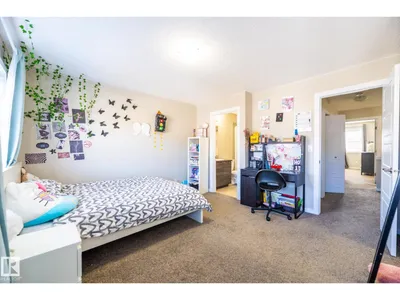
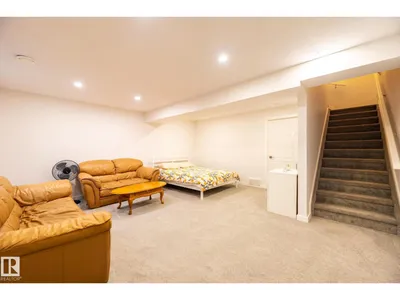
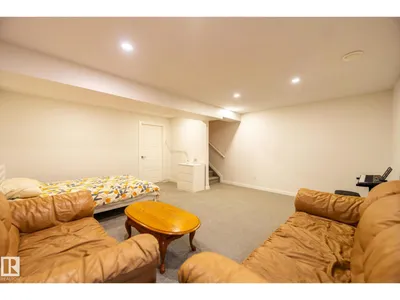
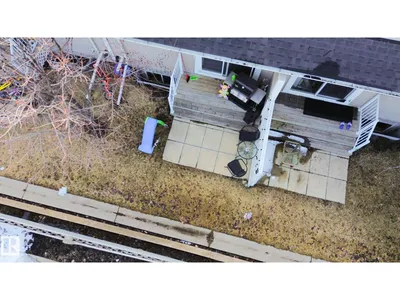
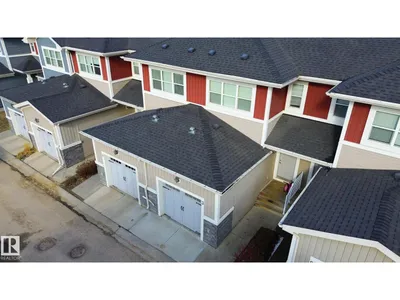
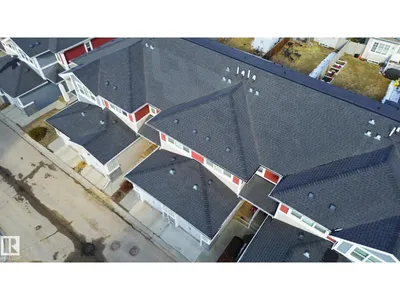
Discover comfort and style at Eve in Ambleside! This lovely home has been refreshed with modern updates, including new paint, upgraded appliances, and a cozy family room in the basement with rough-in for one more full bathroom. The bright, open main floor showcases 9 ft ceilings, large windows, and a contemporary kitchen with full-height cabinets, mosaic backsplash, and a spacious island. Enjoy your private patio with a gas BBQ hookup - ideal for morning coffee or evening gatherings. The upper level offers two large primary suites, each featuring its own en-suite and walk-in closet, along with convenient upstairs laundry. An attached single garage plus a titled surface stall provide excellent parking flexibility. Perfectly situated across from Dr. Margaret-Ann Armour K–9 School and close to the Henday, transit, and the shops and restaurants of Currents of Windermere. A wonderful place to call home.
Details
- Type
- Row / Townhouse
- Bedrooms
- 2
- Bathrooms
- 3
- Living area
- 1,355 sq ft
- Year built
- 2012
- Neighbourhood
- Ambleside
- Heating
- Forced air
- Basement
- Partially finished, Partial
- Condo fee
- $332 Monthly
Room dimensions
| Room | Level | Size |
|---|---|---|
| Living room | Main level | 4.06 × 3.60 meters |
| Dining room | Main level | 2.39 × 3.75 meters |
| Kitchen | Main level | 2.85 × 3.19 meters |
| Family room | Basement | 5.18 × 5.34 meters |
| Primary Bedroom | Upper Level | 5.24 × 3.89 meters |
| Bedroom 2 | Upper Level | 3.67 × 4.32 meters |
School zone
Schools this address is designated for
- Elementary
- Dr. M. A. Armour (Edmonton Public)
- Junior high
- Dr. M. A. Armour (Edmonton Public)
- High school
- Lillian Osborne (Edmonton Public)
- Catholic
- St. John XXIII (1.6 km), Mother Margaret Mary (3.7 km)
Public designations from Edmonton Public Schools attendance areas; Catholic schools shown are the nearest, as the Catholic board publishes no boundaries. Confirm with the school before relying on it.
Listing courtesy of Oleksandr Shyshyn, The E Group Real Estate. Data provided through the REALTOR.ca DDF® and deemed reliable but not guaranteed. Living area is as reported by the listing brokerage under the Residential Measurement Standard where it applies; verify before relying on it. View on REALTOR.ca.