
7233 ARMOUR CR SW
Ambleside, Edmonton, T6W2S1
$420,000
ActiveMLS® E4510084, updated Sep 29, 2026


All 21 photos



About this home
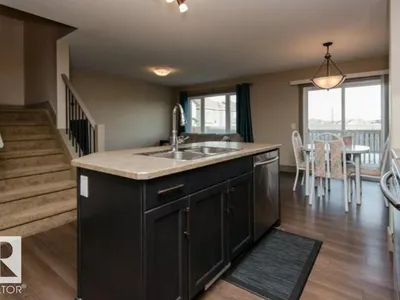
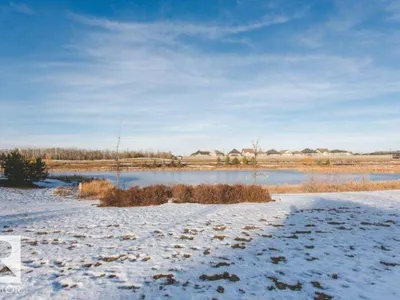
A beautiful two-storey duplex built in 2014 located in Ambleside, a highly desirable neighbourhood within the Windermere community, in the SW of Edmonton, 5-minute walk from the neighbourhood pond and walking trails. The home features open concept, modern kitchen appliances, washer and dryer, water filter system, humidifier with a 1.5 attached garage and an unfinished basement. Spacious bedrooms, walk-in closet, kitchen pantry, plenty of storage, deck and a large backyard. Close to tons of amenities, supermarkets, shopping, dining, banking, church, and schools. This is the new community in Edmonton, a private and safe community, accessible to Anthony Henday, anywhere in the city. Possession date is negotiable. No animal home. No smoking home. NO HOA. Visit the Listing Brokerage (and/or listing REALTOR®) website to obtain additional information.
Details
- Type
- Duplex
- Bedrooms
- 3
- Bathrooms
- 3
- Living area
- 1,372 sq ft
- Year built
- 2014
- Neighbourhood
- Ambleside
- Parking
- 2
- Heating
- Forced air
- Basement
- Unfinished, Full
Room dimensions
| Room | Level | Size |
|---|---|---|
| Living room | Main level | 3.90 × 3.38 meters |
| Dining room | Main level | 2.93 × 2.56 meters |
| Kitchen | Main level | 3.60 × 2.59 meters |
| Primary Bedroom | Upper Level | 4.75 × 4.48 meters |
| Bedroom 2 | Upper Level | 3.26 × 2.99 meters |
| Bedroom 3 | Upper Level | 2.99 × 2.65 meters |
School zone
Schools this address is designated for
- Elementary
- Dr. M. A. Armour (Edmonton Public)
- Junior high
- Dr. M. A. Armour (Edmonton Public)
- High school
- Lillian Osborne (Edmonton Public)
- Catholic
- Joan Carr (0.9 km), Father Michael McCaffery (4.4 km)
Public designations from Edmonton Public Schools attendance areas; Catholic schools shown are the nearest, as the Catholic board publishes no boundaries. Confirm with the school before relying on it.
Listing courtesy of Michelle Plach, HonestDoor Inc. Data provided through the REALTOR.ca DDF® and deemed reliable but not guaranteed. Living area is as reported by the listing brokerage under the Residential Measurement Standard where it applies; verify before relying on it. View on REALTOR.ca.