
11167 62 AV NW
Parkallen (Edmonton), Edmonton, T6H1N3
$1,100,000
ActiveMLS® E4510062, updated Sep 28, 2026


All 75 photos
























About this home
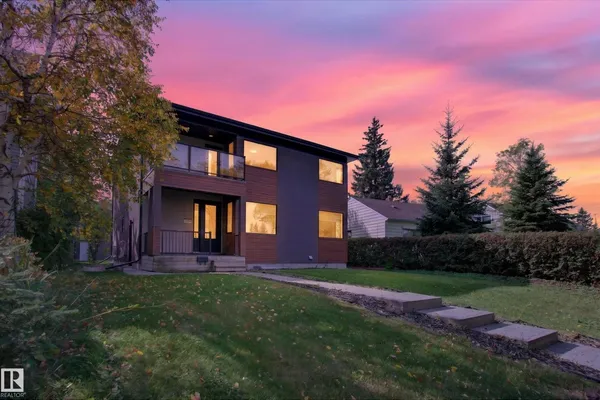
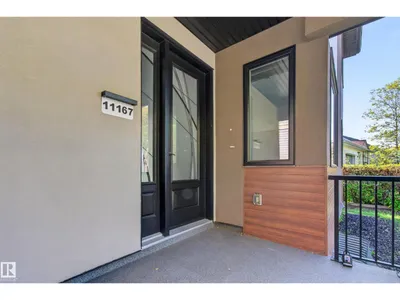
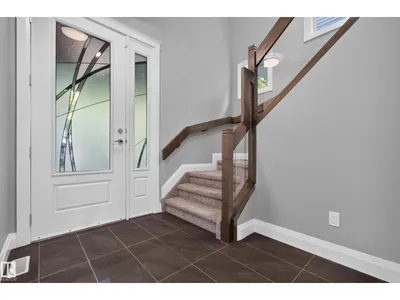
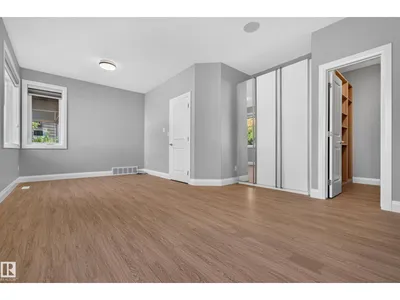
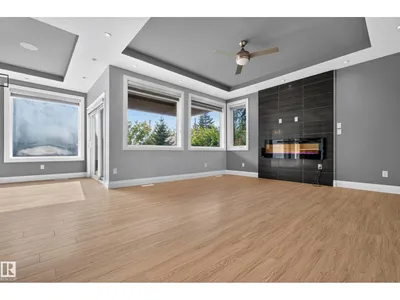
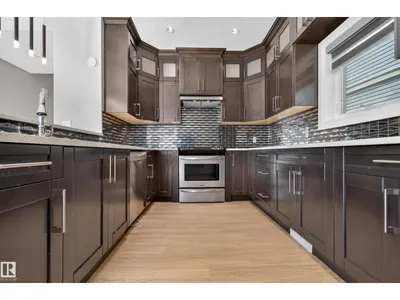
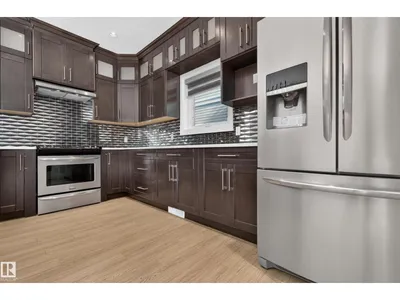
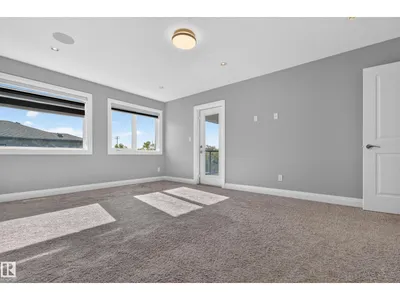
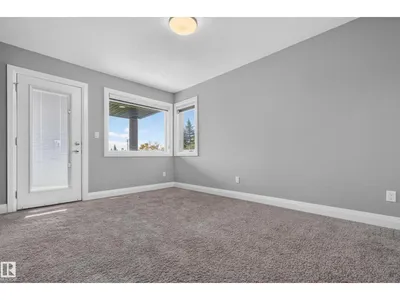
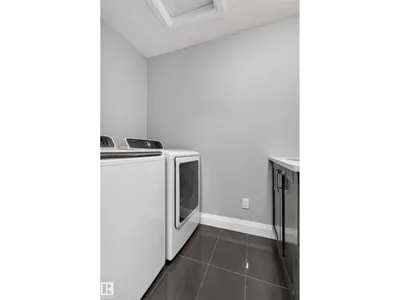
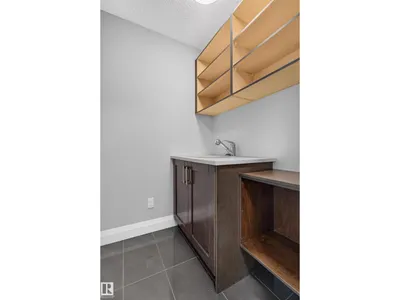
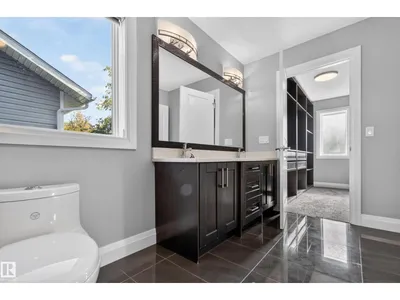
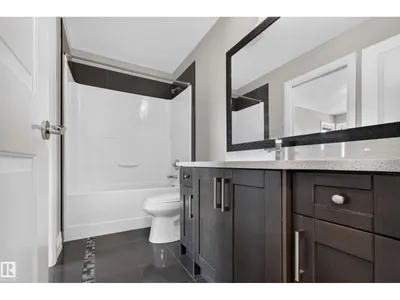
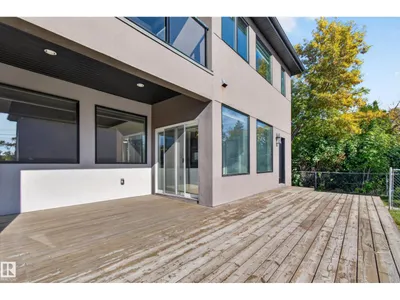
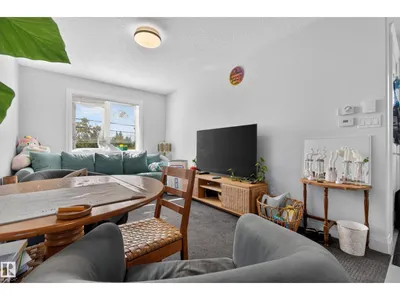
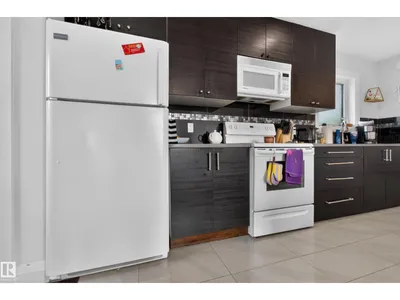
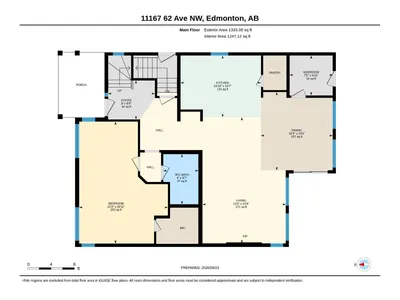
Welcome to this impressive 2-storey home offering 2,654 sq. ft., 4 bedrooms, 3 full bathrooms, a triple detached garage & a legal 645 sq. ft. garage suite with 2 bedrooms & 1 bathroom. The open-concept main floor features large windows, custom cabinetry, quartz countertops, modern lighting, fireplace & a spacious bedroom/flex room with walk-in closet. Upstairs, the primary suite offers a private balcony, large walk-in closet & ensuite with walk-in shower, tub & double sinks. Two additional bedrooms, full bath, laundry, bonus room & second balcony complete the upper level. Additional features include triple-pane windows, built-in speakers, LED lighting, Cat5 wiring & a second fireplace. Enjoy a large southwest-facing backyard plus the versatility of the legal garage suite. Conveniently located near the U of A, LRT, South Campus, Downtown, parks, schools & amenities.
Details
- Type
- House
- Bedrooms
- 6
- Bathrooms
- 4
- Living area
- 3,304 sq ft
- Year built
- 2015
- Neighbourhood
- Parkallen (Edmonton)
- Heating
- Forced air
- Basement
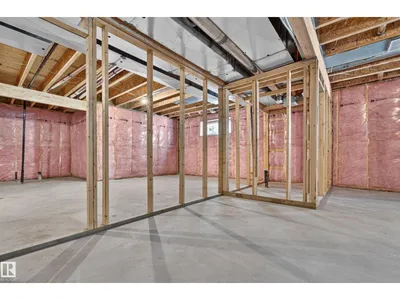
- Partially finished, Full
Room dimensions
| Room | Level | Size |
|---|---|---|
| Living room | Main level | 6.65 × 4.46 meters |
| Dining room | Main level | 4.12 × 3.77 meters |
| Kitchen | Main level | 3.23 × 4.22 meters |
| Family room | Upper Level | 4.55 × 5.15 meters |
| Den | Main level | 2.09 × 2.20 meters |
| Primary Bedroom | Main level | 6.38 × 4.64 meters |
| Bedroom 2 | Upper Level | 3.83 × 5.46 meters |
| Bedroom 3 | Upper Level | 3.72 × 4.27 meters |
| Bedroom 4 | Upper Level | 3.02 × 4.77 meters |
| Bedroom 5 | Above | 3.45 × 2.95 meters |
| Bedroom 6 | Above | 3.45 × 2.94 meters |
| Second Kitchen | Above | 1.65 × 4.82 meters |
School zone
Schools this address is designated for
- Elementary
- Parkallen (Edmonton Public)
- High school
- Strathcona (Edmonton Public)
- Catholic
- St. Martin (1.1 km), Louis St. Laurent (2.1 km)
Public designations from Edmonton Public Schools attendance areas; Catholic schools shown are the nearest, as the Catholic board publishes no boundaries. Confirm with the school before relying on it.
Listing courtesy of AK Abhyankar, Century 21 Quantum Realty. Data provided through the REALTOR.ca DDF® and deemed reliable but not guaranteed. Living area is as reported by the listing brokerage under the Residential Measurement Standard where it applies; verify before relying on it. View on REALTOR.ca.