
12 HUGHES RD NW
Overlanders, Edmonton, T5A4E2
$364,900
ActiveMLS® E4510059, updated Oct 19, 2026


All 48 photos













About this home
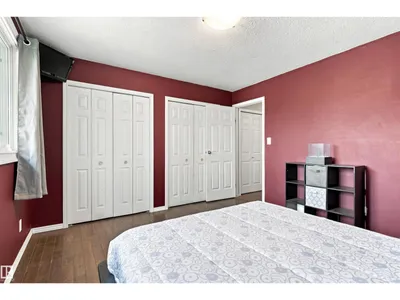
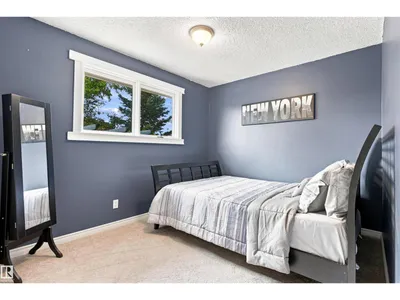
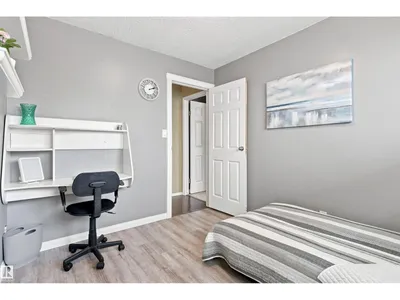
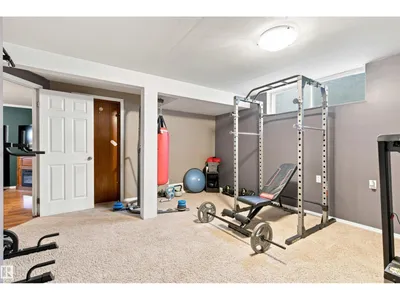
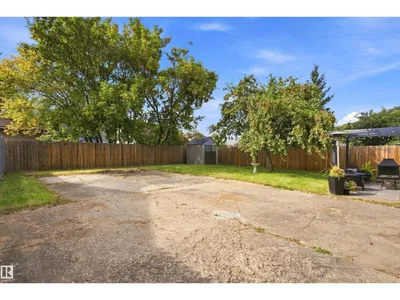
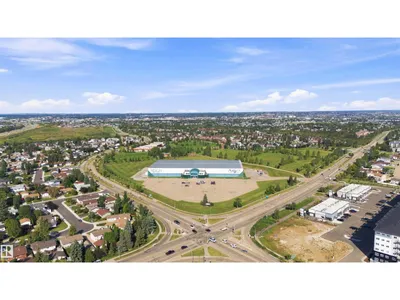
Welcome to 12 Hughes Road in the established community of Overlanders! This spacious 5-bedroom bungalow offers plenty of room for a growing or extended family. The bright main floor features a large living room, dining area and functional kitchen with white cabinetry and stainless steel appliances purchased approximately 5 years ago. The roof was also updated just a few years ago! The finished basement provides additional living space and flexibility, including a second kitchen. Step outside to a private, fenced backyard with a spacious patio and pergola—perfect for relaxing, entertaining or summer BBQs. An elementary school and indoor soccer centre are within walking distance, with parks and amenities nearby. Convenient access to Yellowhead Trail and Anthony Henday Drive makes commuting around Edmonton easy. A great home offering space, versatility and a fantastic location!
Details
- Type
- House
- Bedrooms
- 5
- Bathrooms
- 3
- Living area
- 1,268 sq ft
- Year built
- 1978
- Neighbourhood
- Overlanders
- Parking
- 6
- Heating
- Forced air
- Basement
- Finished, Full
Room dimensions
| Room | Level | Size |
|---|---|---|
| Living room | Main level | 5.01 × 3.76 meters |
| Dining room | Main level | 2.79 × 3.34 meters |
| Kitchen | Main level | 4.26 × 4.42 meters |
| Family room | Basement | 3.89 × 3.89 meters |
| Primary Bedroom | Main level | 4.09 × 3.55 meters |
| Bedroom 2 | Main level | 3.06 × 2.63 meters |
| Bedroom 3 | Main level | 3.38 × 2.74 meters |
| Bedroom 4 | Basement | 3.34 × 3.19 meters |
| Bedroom 5 | Basement | 4.43 × 4.54 meters |
| Mud room | Main level | 1.38 × 1.69 meters |
| Second Kitchen | Basement | 2.85 × 3.83 meters |
| Utility room | Basement | 1.83 × 1.59 meters |
School zone
Schools this address is designated for
- Elementary
- Overlanders (Edmonton Public)
- Junior high
- John D. Bracco (Edmonton Public)
- High school
- Eastglen (Edmonton Public)
- Catholic
- St. Bernadette (1.0 km), St. Nicholas (1.5 km), CCAC-Clareview (2.5 km)
Public designations from Edmonton Public Schools attendance areas; Catholic schools shown are the nearest, as the Catholic board publishes no boundaries. Confirm with the school before relying on it.
Listing courtesy of Brad Carberry, MaxWell Progressive. Data provided through the REALTOR.ca DDF® and deemed reliable but not guaranteed. Living area is as reported by the listing brokerage under the Residential Measurement Standard where it applies; verify before relying on it. View on REALTOR.ca.