
80 HARTWICK LD
Harvest Ridge, Spruce Grove, T7X0A5
$364,900
ActiveMLS® E4510057, updated Oct 22, 2026


All 47 photos












About this home
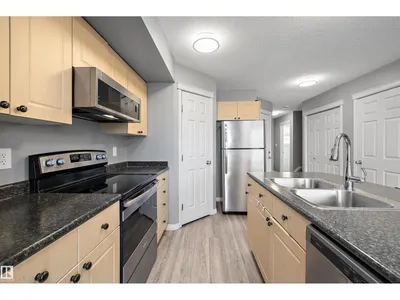
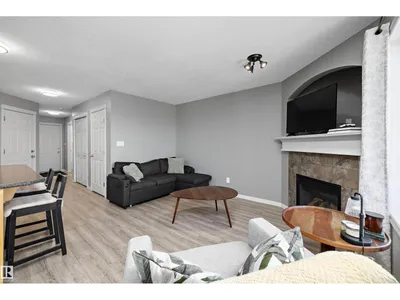
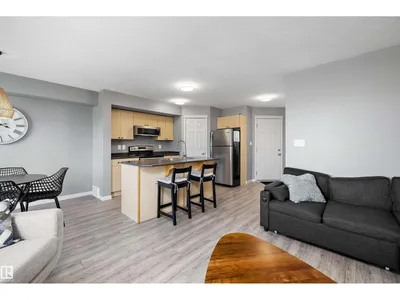
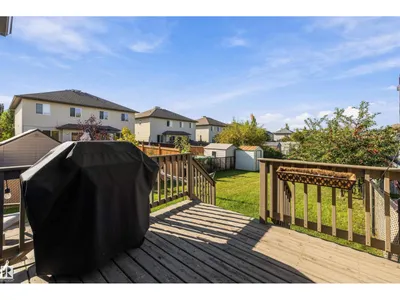
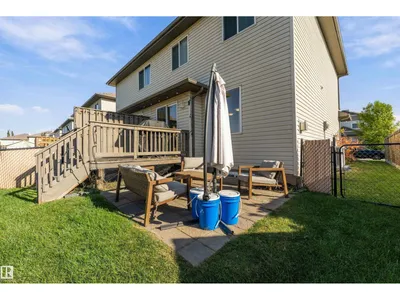
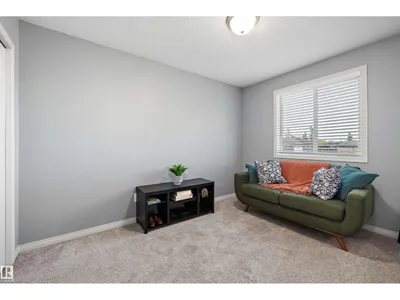
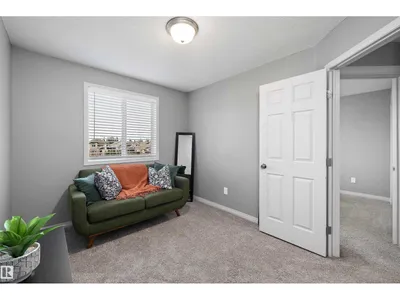
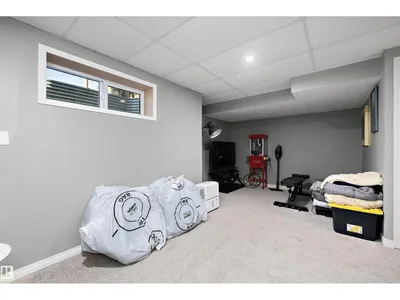
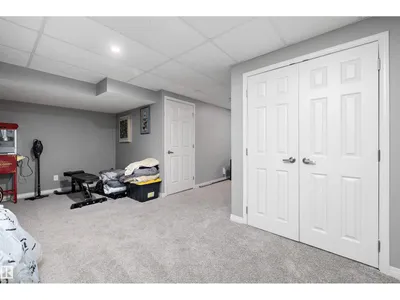
Greenspace views and room to unwind await in this Harvest Ridge half duplex offering approximately 1,288 sq. ft. above grade, 3 bedrooms, and a finished basement. The bright main floor features vinyl plank flooring, a welcoming living room with a gas fireplace, and a kitchen with a centre island, corner pantry, and adjoining dining area. A 2-piece bathroom completes this level. Upstairs, the spacious primary bedroom includes a 3-piece ensuite, alongside two additional bedrooms and a 4-piece bathroom. The finished basement adds a generous recreation room, 2-piece bathroom, and dedicated laundry area. Enjoy air conditioning, a single attached garage, and a fenced backyard with a deck and ground-level patio overlooking greenspace. New shingles have been installed. Close to schools, playgrounds, shopping, and commuter routes, this home offers everyday comfort in a convenient location.
Details
- Type
- Duplex
- Bedrooms
- 3
- Bathrooms
- 4
- Living area
- 1,288 sq ft
- Year built
- 2006
- Neighbourhood
- Harvest Ridge
- Heating
- Forced air
- Basement
- Finished, Full
Room dimensions
| Room | Level | Size |
|---|---|---|
| Living room | Main level | 4.22 × 3.26 meters |
| Dining room | Main level | 2.98 × 2.60 meters |
| Kitchen | Main level | 3.60 × 2.54 meters |
| Family room | Basement | 3.22 × 5.58 meters |
| Primary Bedroom | Upper Level | 4.11 × 3.91 meters |
| Bedroom 2 | Upper Level | 3.60 × 2.78 meters |
| Bedroom 3 | Upper Level | 3.33 × 2.94 meters |
| Laundry room | Basement | 1.28 × 1.58 meters |
Listing courtesy of Tyler Ellis, Real Broker. Data provided through the REALTOR.ca DDF® and deemed reliable but not guaranteed. Living area is as reported by the listing brokerage under the Residential Measurement Standard where it applies; verify before relying on it. View on REALTOR.ca.