
8136 77 AV NW
King Edward Park, Edmonton, T6C0L2
$749,900
ActiveMLS® E4510053, updated Sep 28, 2026

All 34 photos




About this home
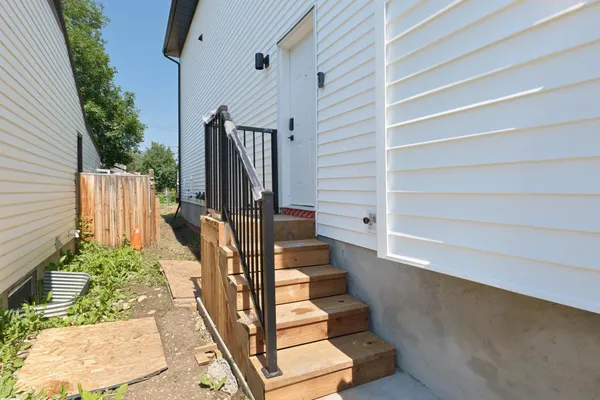
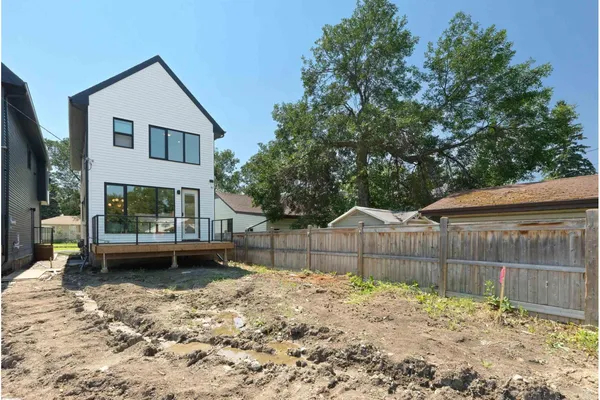
Modern design, smart layout, and an unbeatable location—this brand-new King Edward Park infill checks every box. Featuring 3 bedrooms, 4 full bathrooms, a stylish main-floor office, and a double detached garage, it's built for the way you live today. High-end finishes and clean, contemporary design create a space that's as functional as it is beautiful. A separate side entrance and thoughtfully planned lower level offer incredible basement suite potential—ideal for extra income, guests, or multigenerational living. Just minutes to the LRT, local cafés, restaurants, shopping, and the trails of Mill Creek Ravine, this home delivers the perfect blend of urban convenience, modern luxury, and long-term value.
Details
- Type
- House
- Bedrooms
- 3
- Bathrooms
- 4
- Living area
- 1,662 sq ft
- Year built
- 2026
- Neighbourhood
- King Edward Park
- Heating
- Forced air
- Basement
- Unfinished, Full
Room dimensions
| Room | Level | Size |
|---|---|---|
| Living room | Main level | 4.69 × 3.23 meters |
| Dining room | Main level | 4.70 × 3.59 meters |
| Kitchen | Main level | 3.62 × 3.45 meters |
| Primary Bedroom | Upper Level | 5.02 × 3.51 meters |
| Bedroom 2 | Upper Level | 4.06 × 3.09 meters |
| Bedroom 3 | Upper Level | 3.57 × 2.50 meters |
| Office | Main level | 3.23 × 3.04 meters |
School zone
Schools this address is designated for
- Elementary
- Avonmore (Edmonton Public)
- Junior high
- Avonmore, Kenilworth (Edmonton Public)
- High school
- McNally (Edmonton Public)
- Catholic
- J.H. Picard (2.2 km)
Public designations from Edmonton Public Schools attendance areas; Catholic schools shown are the nearest, as the Catholic board publishes no boundaries. Confirm with the school before relying on it.
Listing courtesy of Patti Proctor, Real Broker. Data provided through the REALTOR.ca DDF® and deemed reliable but not guaranteed. Living area is as reported by the listing brokerage under the Residential Measurement Standard where it applies; verify before relying on it. View on REALTOR.ca.