
10549 130 ST NW
Westmount, Edmonton, T5N1X9
$649,900
ActiveMLS® E4510051, updated Sep 29, 2026


All 70 photos




























About this home
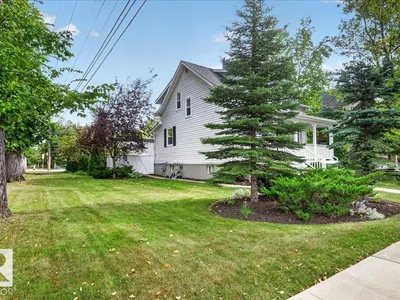
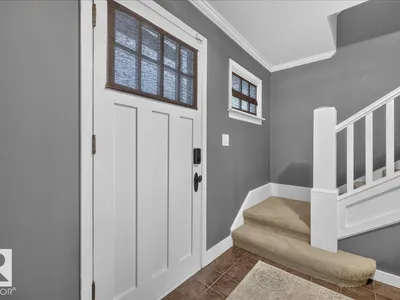
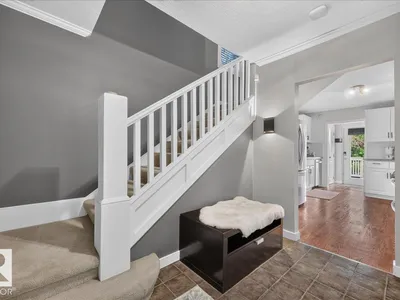
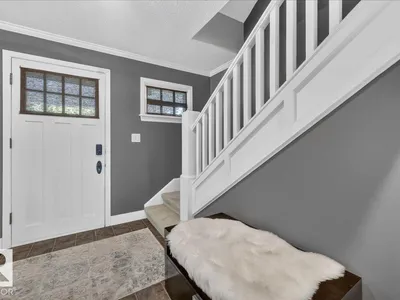
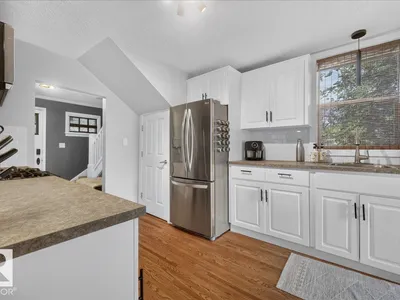
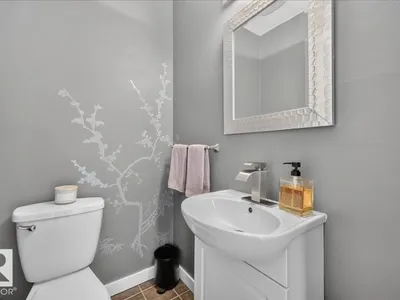
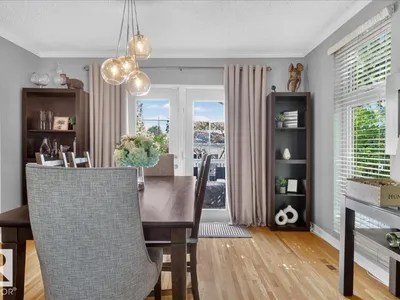
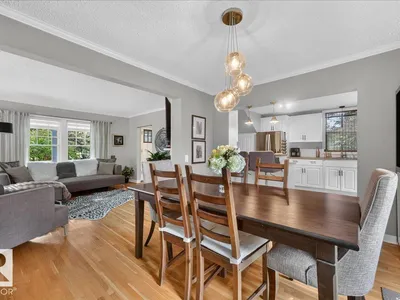
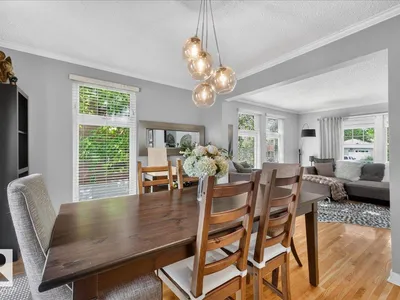
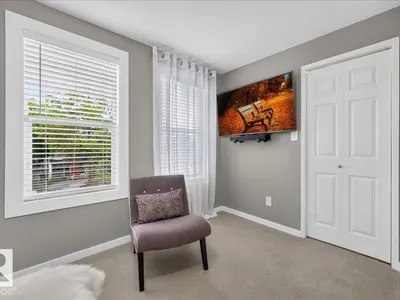
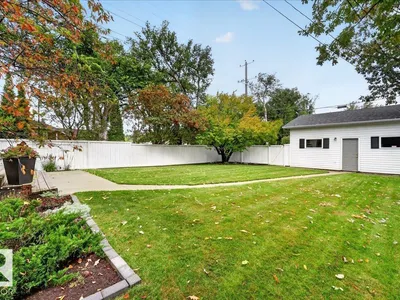
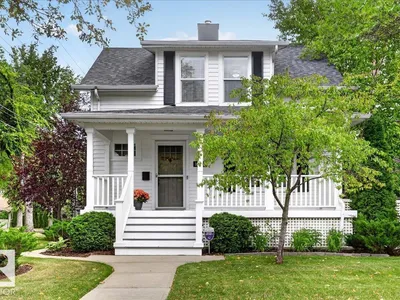
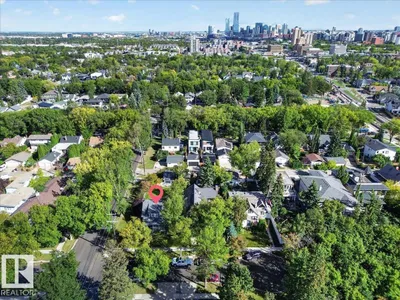
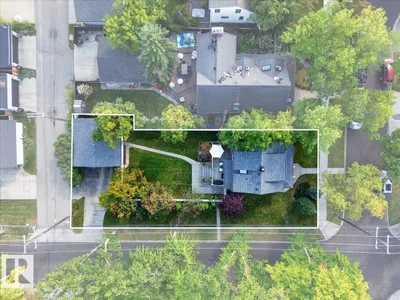
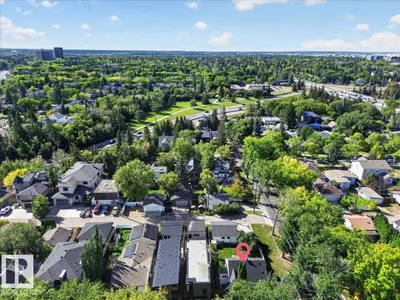
Welcome to this beautifully updated 1½-storey home in sought-after Westmount, offering a great blend of character, modern updates and space. Situated on a large 530.7 m² corner lot, this property offers 2 bedrooms, 2 bathrooms and approximately 1,240 sq ft of inviting living space. Inside, enjoy beautiful hardwood floors, a fireplace, spacious living and dining areas, neutral colours, fresh paint and new light fixtures completed in 2025–26. Major improvements include roof repairs and new shingles on both the house and oversized detached garage in 2021, plus EPCOR-tested and approved water lines in 2024. Outside, enjoy a beautifully landscaped yard with mature greenery, fruit trees, a large deck and plenty of space to relax, entertain or garden. The oversized detached garage and long driveway provide plenty of additional parking. Enjoy prime central Edmonton living with beautiful tree-lined streets, just minutes from downtown, major routes, shopping, dining and amenities. One of a kind property!
Details
- Type
- House
- Bedrooms
- 2
- Bathrooms
- 2
- Living area
- 1,196 sq ft
- Year built
- 1914
- Neighbourhood
- Westmount
- Heating
- Forced air
- Basement
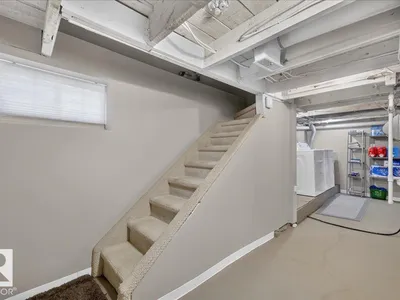
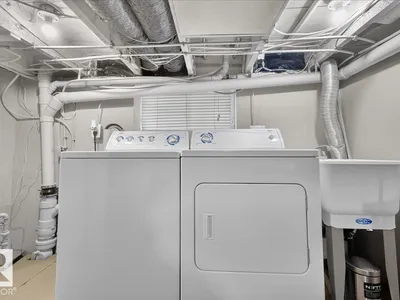
- Finished, Full
Room dimensions
| Room | Level | Size |
|---|---|---|
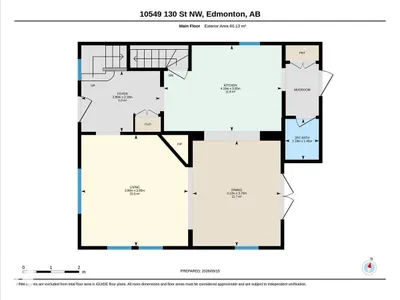
| Living room | Main level | 3.95 × 3.80 meters |
| Dining room | Main level | 3.75 × 3.12 meters |
| Kitchen | Main level | 3.05 × 4.19 meters |
| Primary Bedroom | Upper Level | 5.00 × 3.84 meters |
| Bedroom 2 | Upper Level | 5.19 × 3.18 meters |
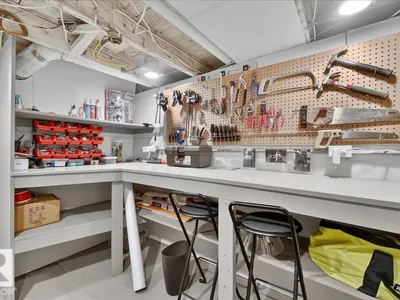
| Workshop | Basement | 2.42 × 2.84 meters |
School zone
Schools this address is designated for
- Elementary
- Westglen (Edmonton Public)
- Junior high
- Westminster (Edmonton Public)
- High school
- Ross Sheppard (Edmonton Public)
- Catholic
- St. Vincent (1.0 km), St. Mark (2.1 km), Archbishop MacDonald (1.5 km)
Public designations from Edmonton Public Schools attendance areas; Catholic schools shown are the nearest, as the Catholic board publishes no boundaries. Confirm with the school before relying on it.
Listing courtesy of Mahsa Jalali, Exp Realty. Data provided through the REALTOR.ca DDF® and deemed reliable but not guaranteed. Living area is as reported by the listing brokerage under the Residential Measurement Standard where it applies; verify before relying on it. View on REALTOR.ca.