
67 WOODLANDS RD
Woodlands (St. Albert), St. Albert, T8N3G8
$319,900
ActiveMLS® E4510047, updated Sep 23, 2026


All 53 photos


















About this home
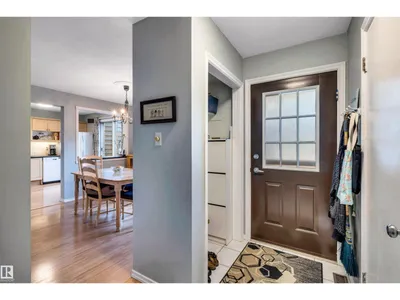
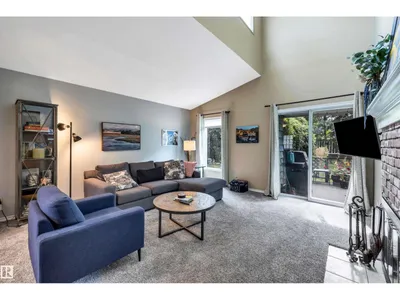
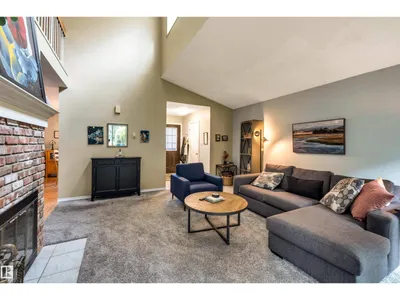
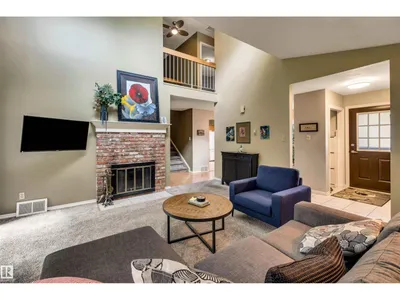
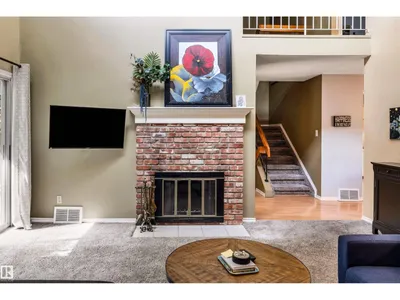
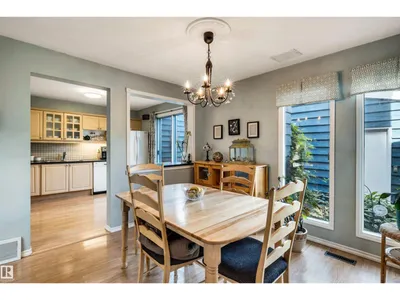
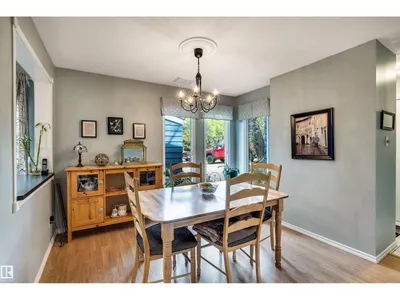
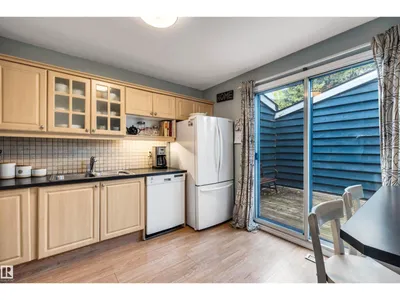
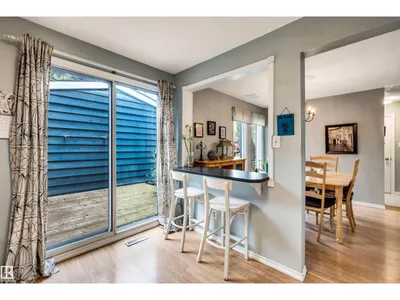
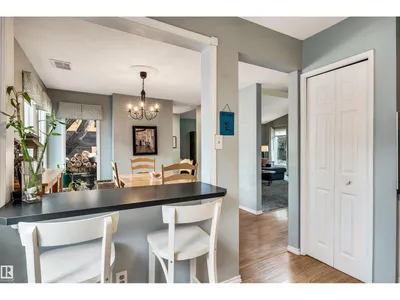
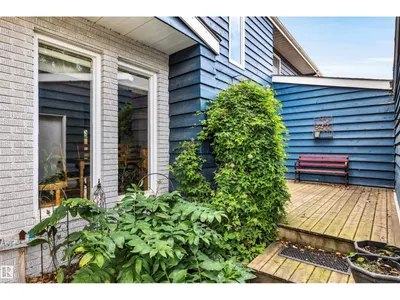
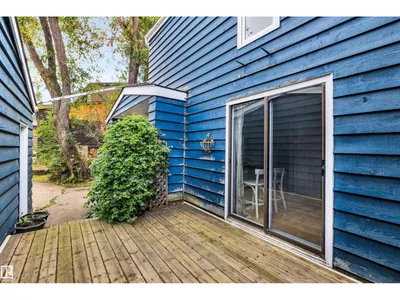
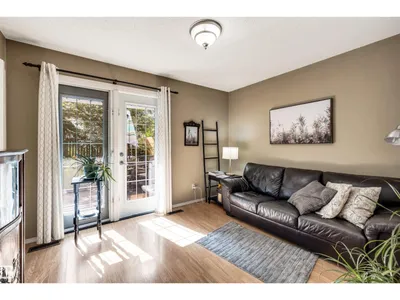
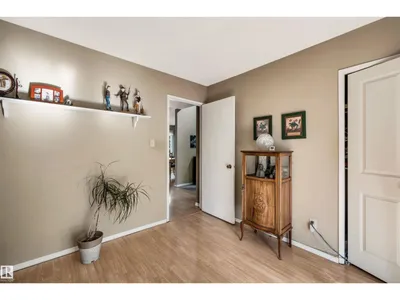
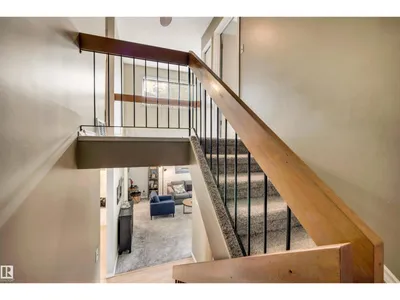
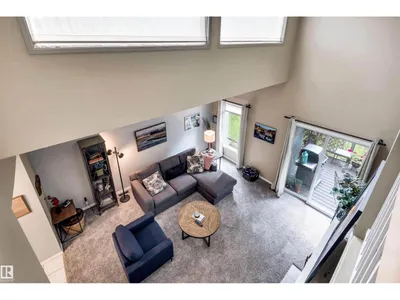
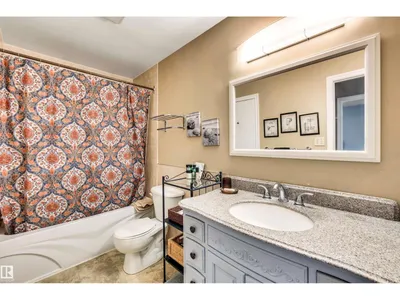
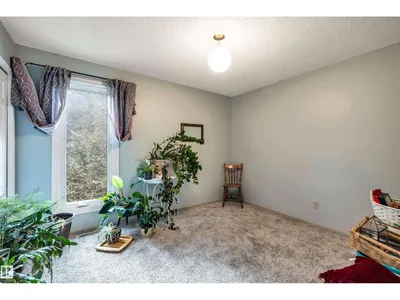
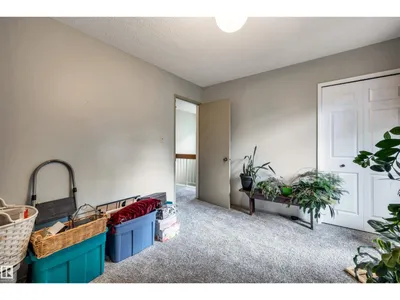
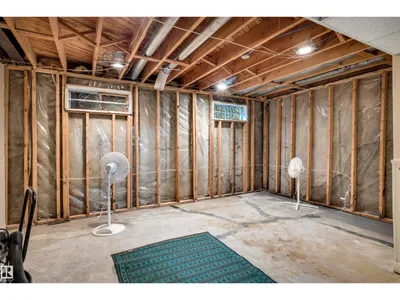
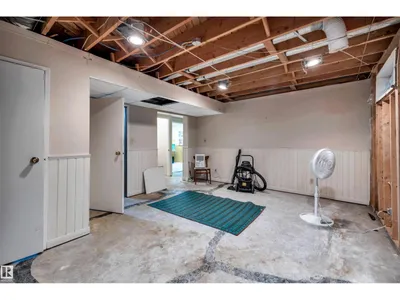
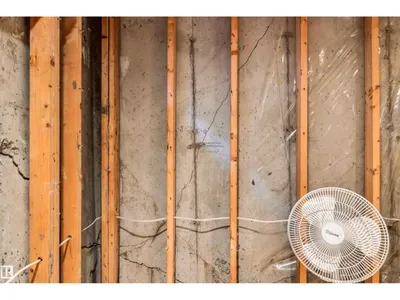
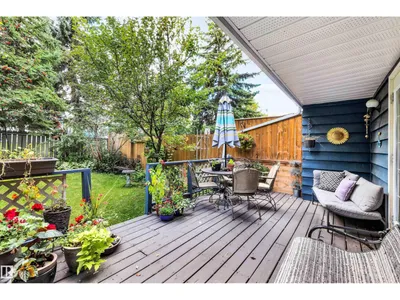
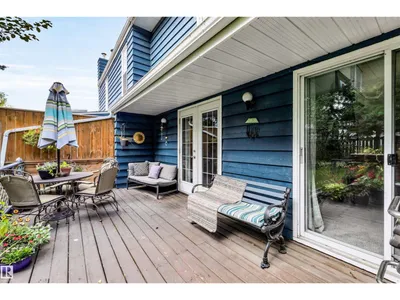
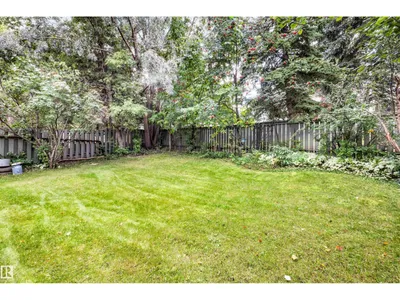
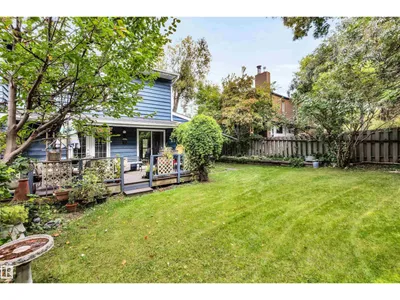
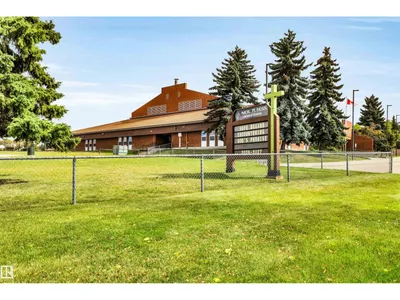
Well kept 1370 sq. ft. two story half duplex in Woodlands. Bright and sunny with an open floor plan. Large living room features a wood burning fireplace and vaulted ceiling with patio doors leading to the deck and backyard. The spacious kitchen has newer appliances, a pantry and plenty of cupboards! A family room/3rd bedroom on the main also has access to the backyard. The upper level has 2 bedrooms including a large primary bedroom with a walk-thru closet and a Jack and Jill 4 pce bathroom. The basement has a rec room, storage and laundry facilities. Double detached garage. Great location close to schools, playgrounds, and parks. Shingles on house and garage were replaced in 2025.
Details
- Type
- Duplex
- Bedrooms
- 2
- Bathrooms
- 2
- Living area
- 1,370 sq ft
- Year built
- 1979
- Neighbourhood
- Woodlands (St. Albert)
- Parking
- 4
- Heating
- Forced air
- Basement
- Full, Other, See Remarks
Room dimensions
| Room | Level | Size |
|---|---|---|
| Living room | Main level | 4.65 × 5.09 meters |
| Dining room | Main level | 3.54 × 3.59 meters |
| Kitchen | Main level | 2.95 × 3.47 meters |
| Family room | Main level | 3.65 × 3.10 meters |
| Primary Bedroom | Upper Level | 3.28 × 3.49 meters |
| Bedroom 2 | Upper Level | 3.68 × 3.11 meters |
| Laundry room | Basement | 3.03 × 3.24 meters |
| Storage | Basement | 4.12 × 1.66 meters |
Listing courtesy of Neil Rouse, RE/MAX Professionals. Data provided through the REALTOR.ca DDF® and deemed reliable but not guaranteed. Living area is as reported by the listing brokerage under the Residential Measurement Standard where it applies; verify before relying on it. View on REALTOR.ca.