
325 Linden LO
Woodbend, Leduc, T9E1T2
$535,395
ActiveMLS® E4510046, updated Oct 19, 2026

All 6 photos


About this home
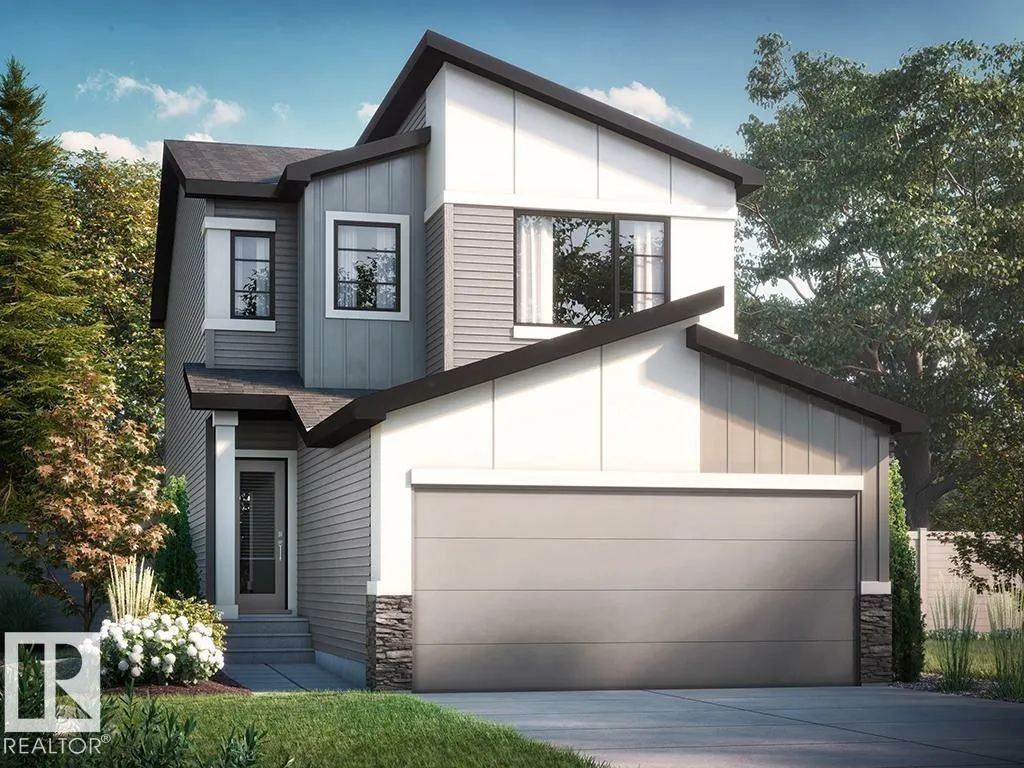
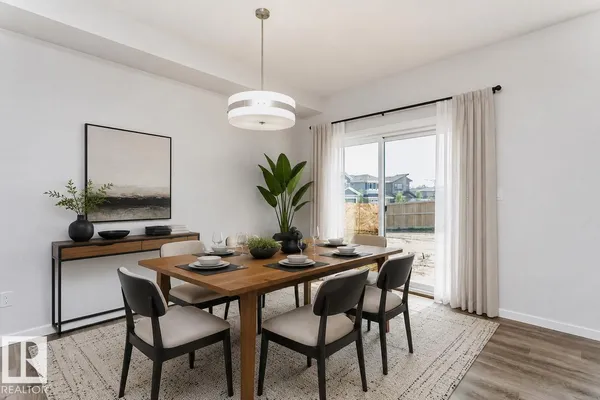
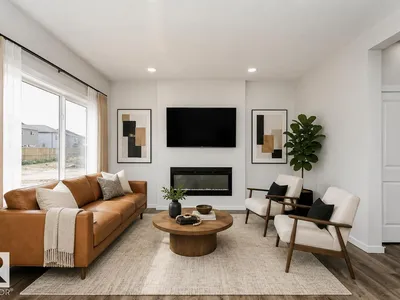
*On the main floor, you will find a functional bedroom with full bath, ideal for guests or a home office. *Side entrance to the basement, which is designed for future potential development, featuring 9' basement ceilings. *Backing onto greenspace for more privacy. *Walk-through mudroom and pantry with built-in MDF shelving. *Designer kitchen with 41 soft close cabinets to the ceiling which overlooks the great room and dining room. * 50 linear electric fireplace adds a modern touch with warmth and ambiance. * Quartz countertops located in the kitchen and all bathrooms. * Upgraded spindle railing on main & second floor. * All interior LED disc lights upgraded to 5000K. * The second floor includes a large primary bedroom with walk-in closet, 4-piece ensuite with dual sinks and stand-up shower. * On the second floor, you will also find two more bedrooms, central bonus room, full bathroom, and laundry. Photos representative.
Details
- Type
- House
- Bedrooms
- 4
- Bathrooms
- 3
- Living area
- 1,886 sq ft
- Year built
- 2026
- Neighbourhood
- Woodbend
- Parking
- 4
- Heating
- Forced air
- Basement
- Unfinished, Full
Room dimensions
| Room | Level | Size |
|---|---|---|
| Living room | Main level | 3.65 × 3.96 meters |
| Dining room | Main level | 3.74 × 3.96 meters |
| Kitchen | Main level | 4.65 × 3.81 meters |
| Primary Bedroom | Upper Level | 3.40 × 4.06 meters |
| Bedroom 2 | Upper Level | 2.74 × 3.35 meters |
| Bedroom 3 | Upper Level | 3.58 × 2.74 meters |
| Bedroom 4 | Main level | 3.40 × 2.43 meters |
| Bonus Room | Upper Level | 4.65 × 3.81 meters |
Listing courtesy of David Lofthaug, Bode. Data provided through the REALTOR.ca DDF® and deemed reliable but not guaranteed. Living area is as reported by the listing brokerage under the Residential Measurement Standard where it applies; verify before relying on it. View on REALTOR.ca.