
3620 CLAXTON PL SW
Chappelle Area, Edmonton, T6W2K8
$629,900
ActiveMLS® E4510037, updated Oct 22, 2026
All 58 photos






















About this home
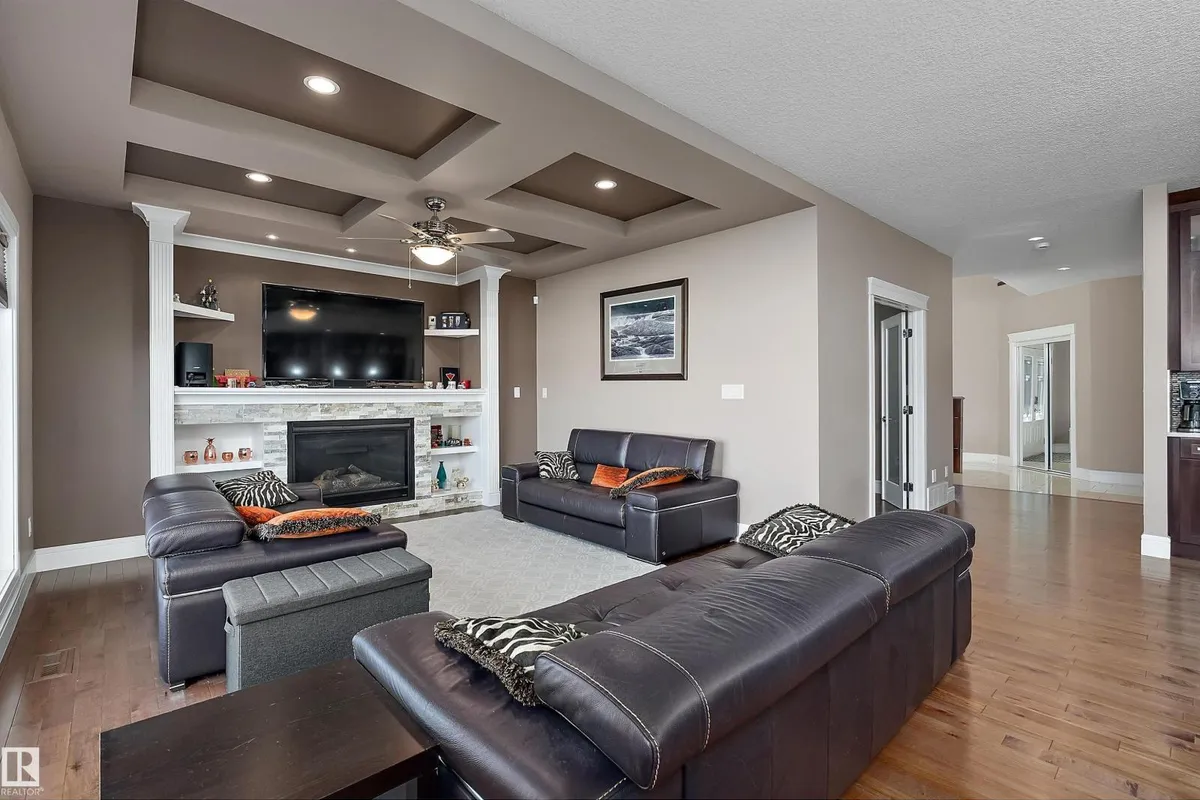
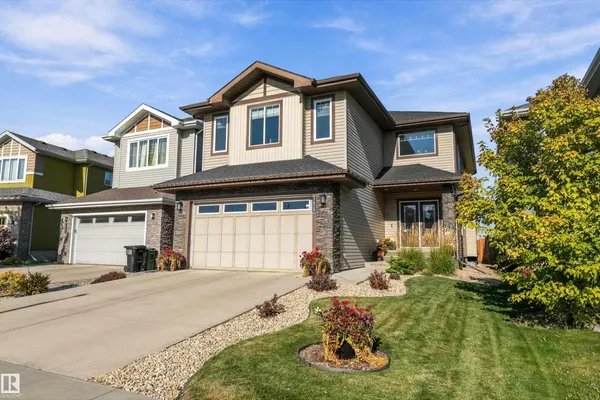
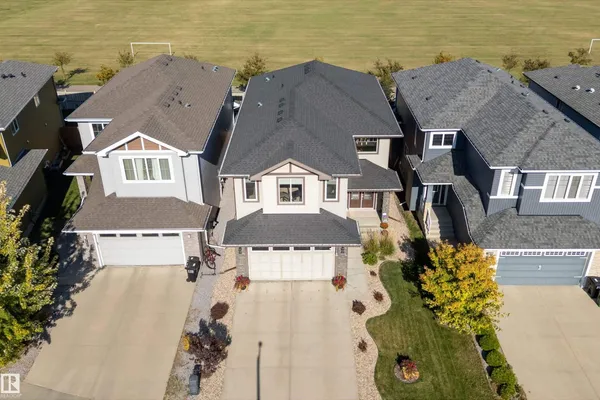
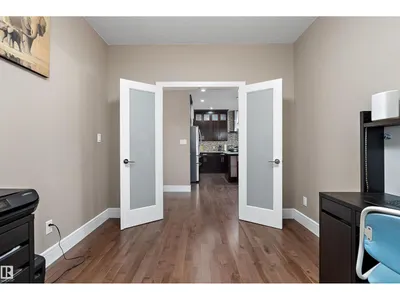
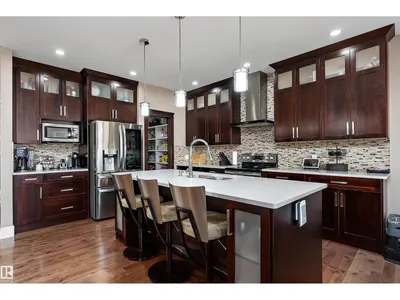
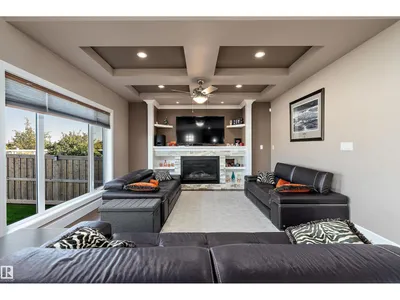
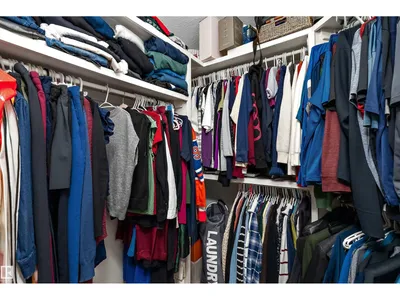
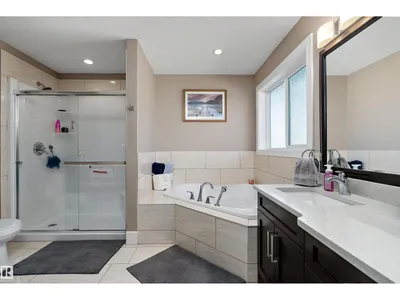
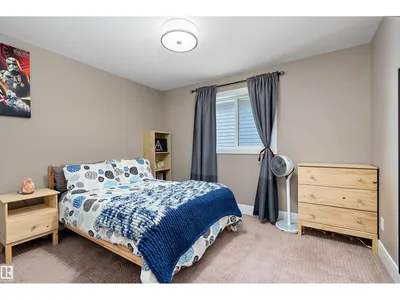
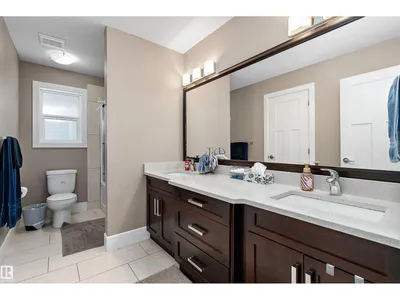
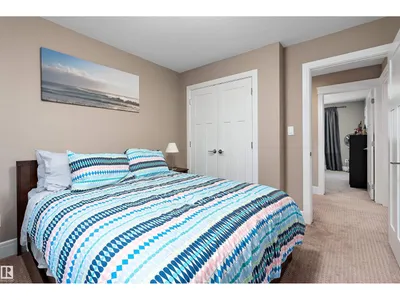
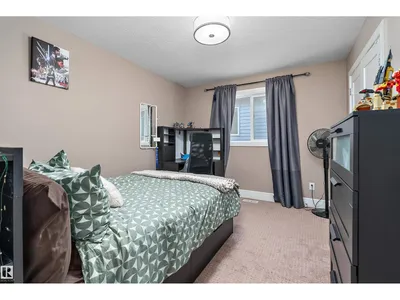
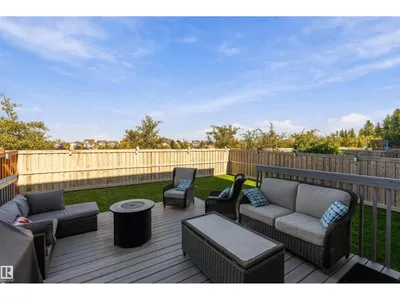
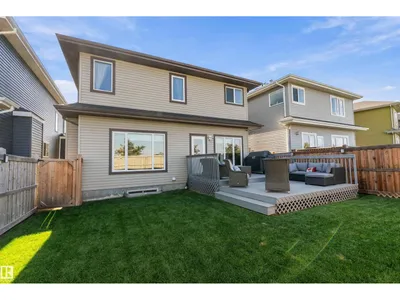
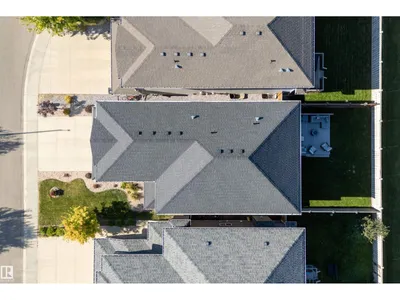
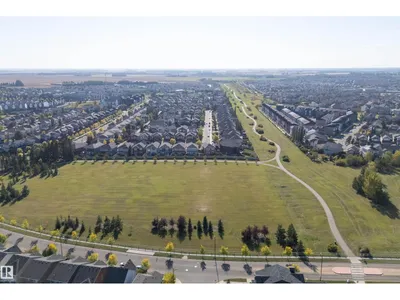
Room to live, work, and unwind in Chappelle! This 2,618 sq. ft. two-storey offers 4 upstairs bedrooms, 2.5 bathrooms, and a double attached garage. Double entry doors open to a main floor with a versatile den for a formal dining room or potential fifth bedroom, hardwood and ceramic tile flooring, and a bright living room with a stone-faced gas fireplace. The kitchen features maple cabinetry, quartz countertops, and a large island with an eating bar, opening to a dining nook overlooking the backyard. Main-floor laundry and a half bath add convenience. Upstairs, enjoy a generous bonus room, a primary bedroom with a walk-in closet and 5-piece ensuite, and three additional bedrooms sharing a full bathroom. The unfinished basement has side-door access and potential for a future income-generating suite, subject to municipal approval and permits. Enjoy the rear deck and fenced, landscaped yard. Close to schools, playgrounds, shopping, golf, and public transportation.
Details
- Type
- House
- Bedrooms
- 4
- Bathrooms
- 3
- Living area
- 2,618 sq ft
- Year built
- 2014
- Neighbourhood
- Chappelle Area
- Heating
- Forced air
- Basement
- Unfinished, Full
Room dimensions
| Room | Level | Size |
|---|---|---|
| Living room | Main level | 4.26 × 3.47 meters |
| Dining room | Main level | 2.66 × 3.69 meters |
| Kitchen | Main level | 3.82 × 3.69 meters |
| Den | Main level | 2.92 × 3.35 meters |
| Primary Bedroom | Upper Level | 4.26 × 4.92 meters |
| Bedroom 2 | Upper Level | 3.79 × 3.03 meters |
| Bedroom 3 | Upper Level | 3.25 × 3.05 meters |
| Bedroom 4 | Upper Level | 3.78 × 3.54 meters |
| Bonus Room | Upper Level | 4.39 × 5.78 meters |
| Laundry room | Main level | 1.74 × 3.56 meters |
School zone
Schools this address is designated for
- Elementary
- Garth Worthington (Edmonton Public)
- Junior high
- Garth Worthington (Edmonton Public)
- High school
- Dr. Anne Anderson (Edmonton Public)
- Catholic
- St. Thomas Aquinas (1.4 km), Father Michael McCaffery (1.5 km)
Public designations from Edmonton Public Schools attendance areas; Catholic schools shown are the nearest, as the Catholic board publishes no boundaries. Confirm with the school before relying on it.
Listing courtesy of Tyler Ellis, Real Broker. Data provided through the REALTOR.ca DDF® and deemed reliable but not guaranteed. Living area is as reported by the listing brokerage under the Residential Measurement Standard where it applies; verify before relying on it. View on REALTOR.ca.