
17311 107 ST NW
Baturyn, Edmonton, T5X3H5
$410,000
ActiveMLS® E4510029, updated Sep 23, 2026


All 74 photos















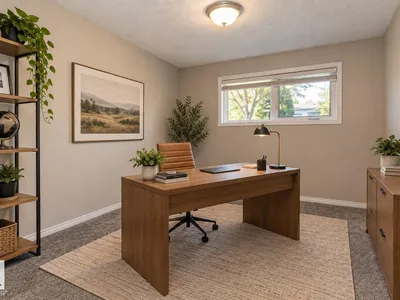
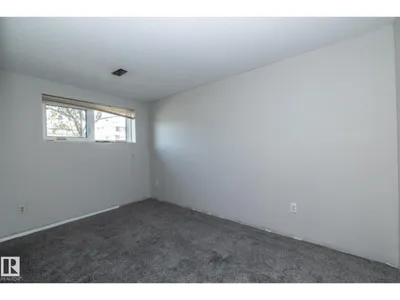
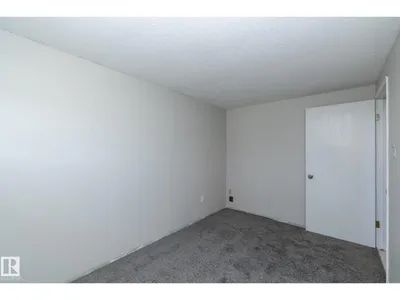
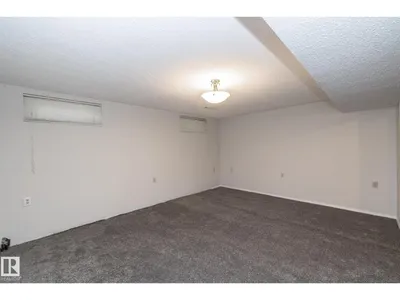










About this home
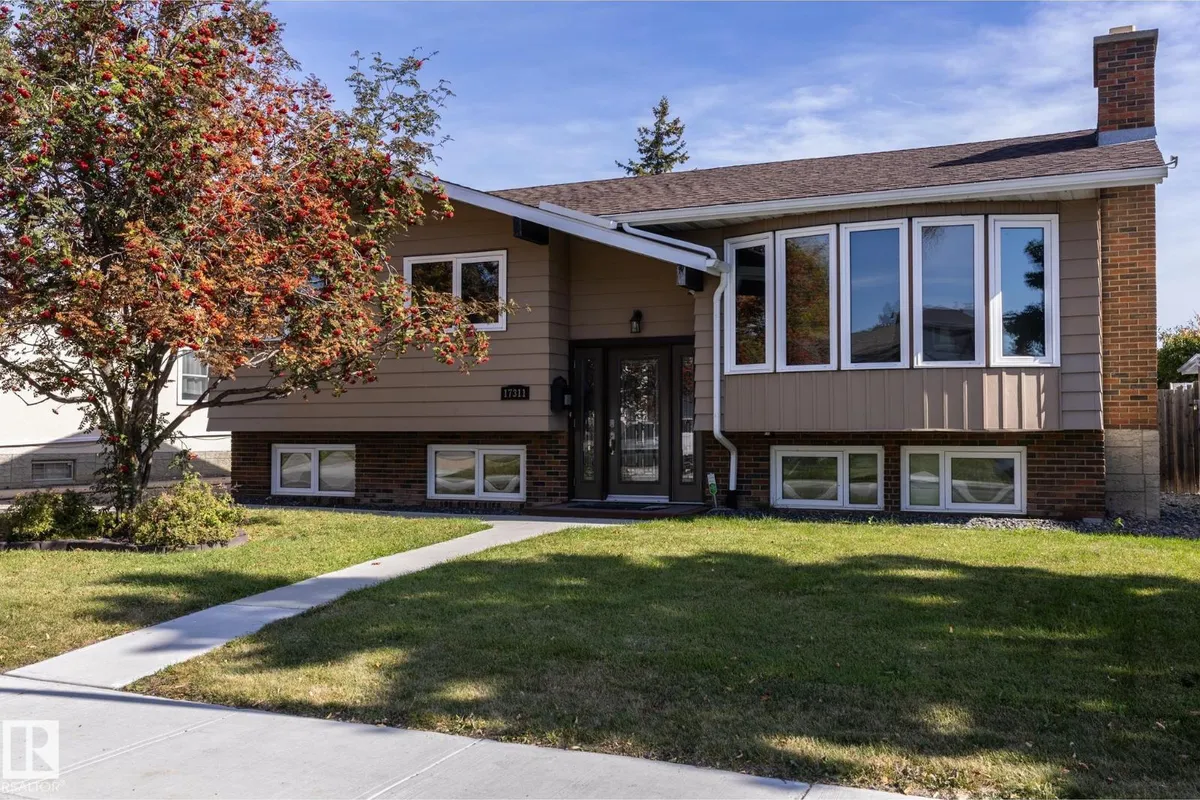
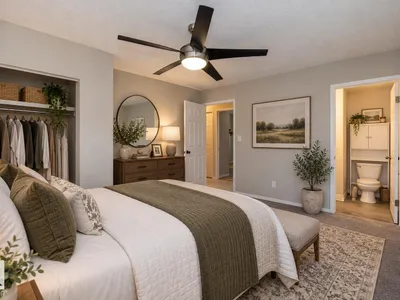
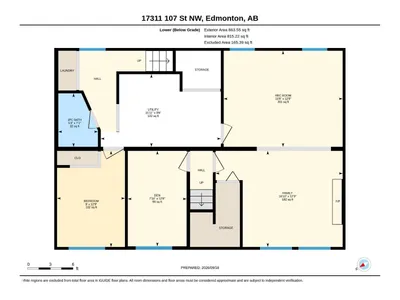
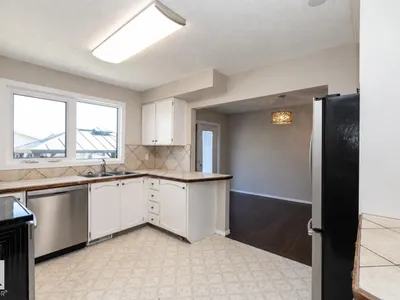
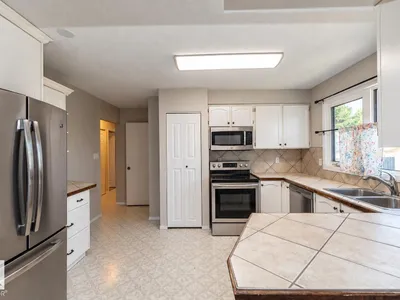
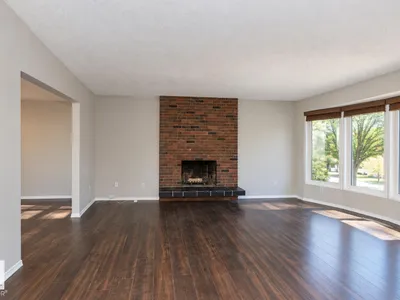
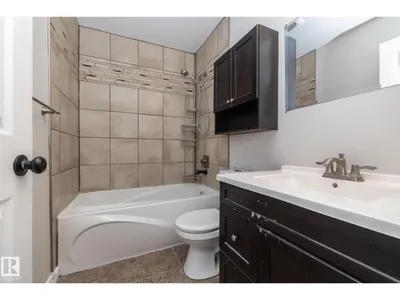
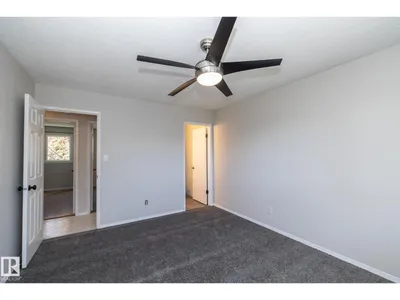
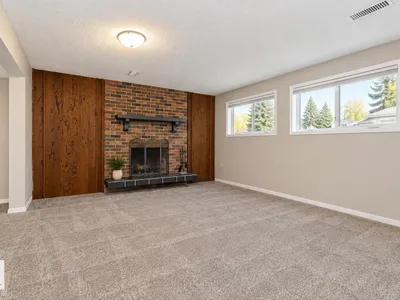
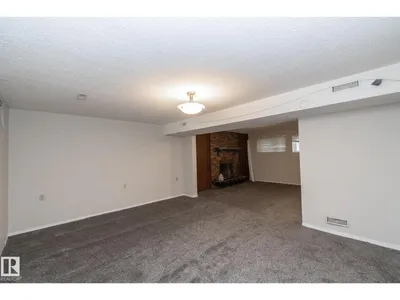
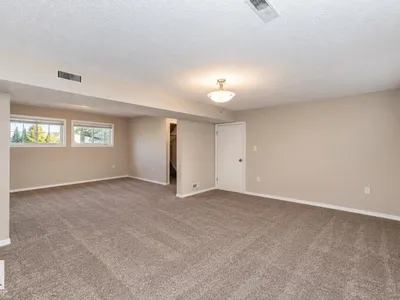
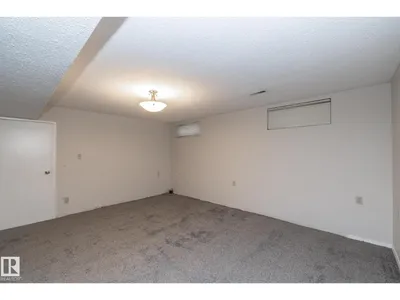
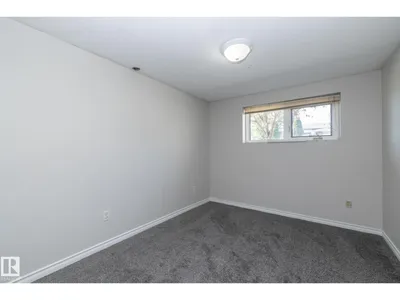
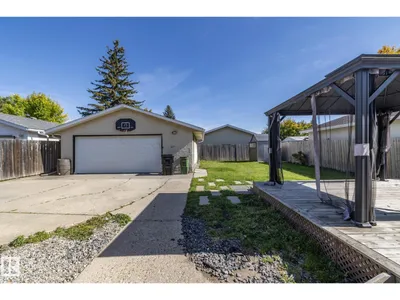
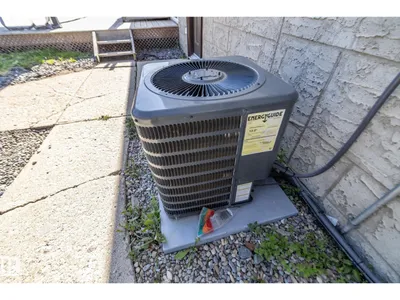
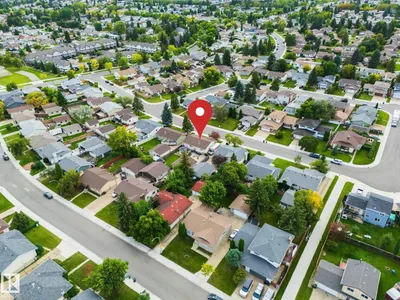
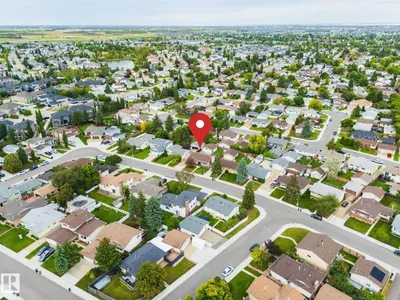
IMMEDIATE POSSESSION, 24’X24’ HEATED GARAGE & A FULLY FINISHED BI-LEVEL—this move-in-ready 1,200 sq.ft. home offers the space, updates & location families are looking for. Featuring 3+1 BEDROOMS, 2.5 BATHS, CENTRAL A/C & a large mature yard, there’s room for everyone inside & out. The bright main floor has FRESH PAINT, NEWER CARPET & WINDOWS, while 2 WOOD-BURNING FIREPLACES add warmth & character. Downstairs is fully finished with excellent potential for SEPARATE LIVING SPACE, room for a future 2ND KITCHEN & a back entrance that could be configured for more private access. Major improvements include a NEWER ROOF, 50-GALLON HWT, NEW CONCRETE DRIVEWAY & SIDEWALKS. The oversized 24’X24’ HEATED GARAGE provides plenty of room for vehicles, storage & projects. Set on a quiet street close to SCHOOLS, SHOPPING & PUBLIC TRANSIT with IMMEDIATE POSSESSION available—move in & make it yours.
Details
- Type
- House
- Bedrooms
- 4
- Bathrooms
- 3
- Living area
- 1,201 sq ft
- Year built
- 1977
- Neighbourhood
- Baturyn
- Parking
- 6
- Heating
- Forced air
- Basement
- Finished, Full
Room dimensions
| Room | Level | Size |
|---|---|---|
| Living room | Main level | 5.23 × 4.32 meters |
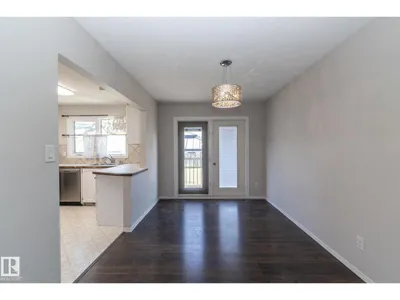
| Dining room | Main level | 4.01 × 2.68 meters |
| Kitchen | Main level | 4.01 × 3.98 meters |
| Family room | Lower level | 3.88 × 5.13 meters |
| Den | Basement | 3.85 × 2.38 meters |
| Primary Bedroom | Main level | 4.02 × 3.40 meters |
| Bedroom 2 | Main level | 3.75 × 2.76 meters |
| Bedroom 3 | Main level | 3.75 × 2.57 meters |
| Bedroom 4 | Basement | 3.88 × 2.74 meters |
| Recreation room | Basement | 3.88 × 4.81 meters |
| Utility room | Basement | 2.93 × 4.85 meters |
School zone
Schools this address is designated for
- Elementary
- Baturyn (Edmonton Public)
- Junior high
- Mary Butterworth (Edmonton Public)
- High school
- Queen Elizabeth (Edmonton Public)
- Catholic
- St. Charles (0.3 km), Cardinal Leger (3.7 km), Archbishop O'Leary (5.1 km)
Public designations from Edmonton Public Schools attendance areas; Catholic schools shown are the nearest, as the Catholic board publishes no boundaries. Confirm with the school before relying on it.
Listing courtesy of Jill Jordan, RE/MAX Real Estate. Data provided through the REALTOR.ca DDF® and deemed reliable but not guaranteed. Living area is as reported by the listing brokerage under the Residential Measurement Standard where it applies; verify before relying on it. View on REALTOR.ca.