
#202 9503 101 AV NW
Riverdale, Edmonton, T5H4R1
$225,000
ActiveMLS® E4510020, updated Oct 15, 2026


All 47 photos


















About this home
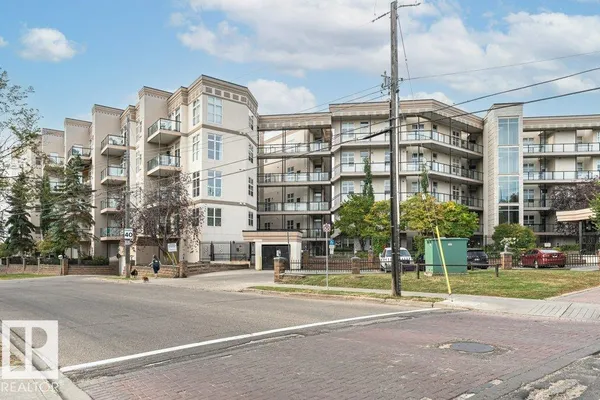
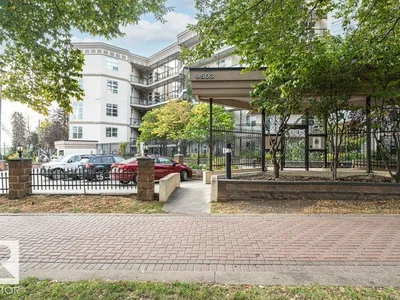
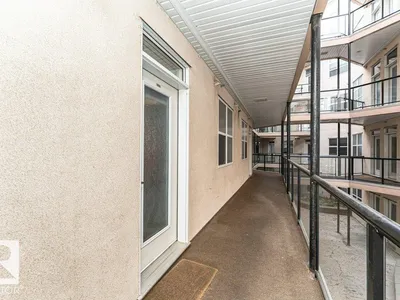
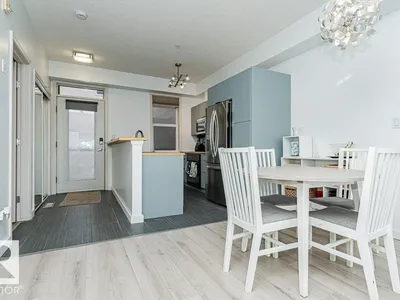
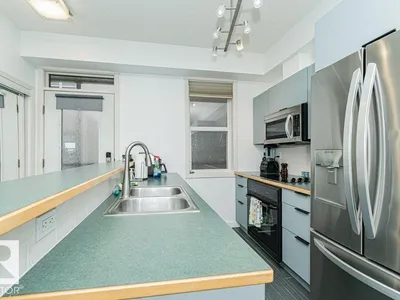
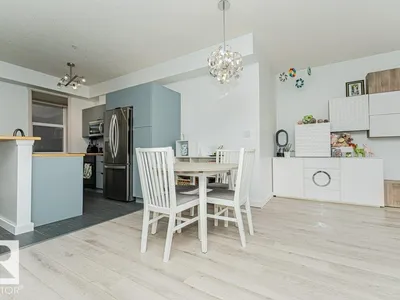
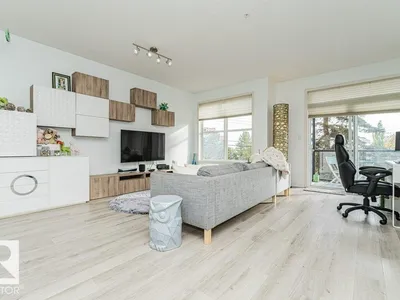
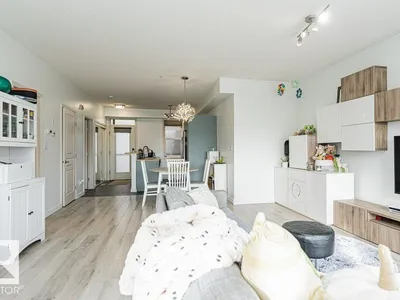
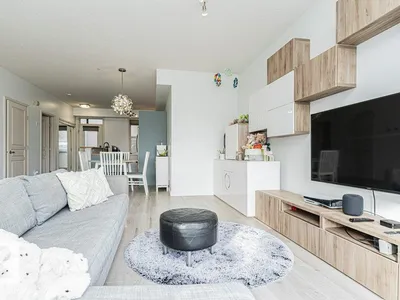
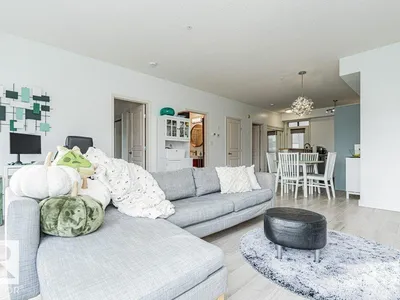
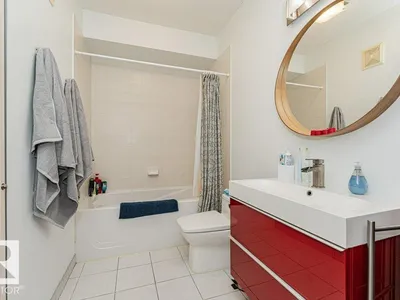
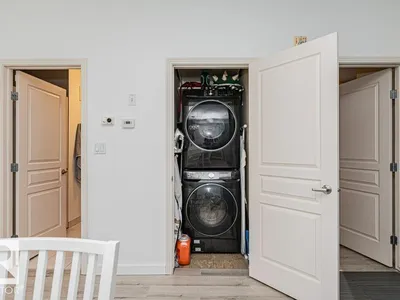
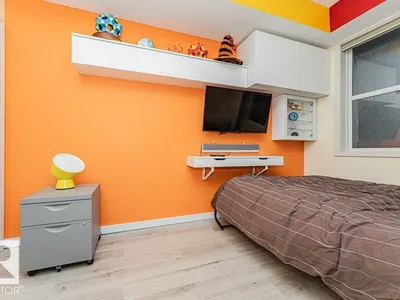
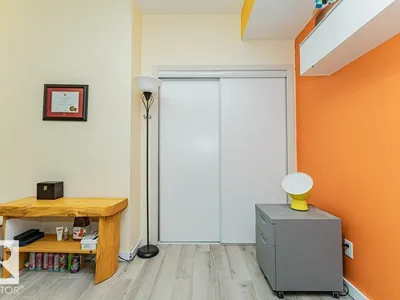
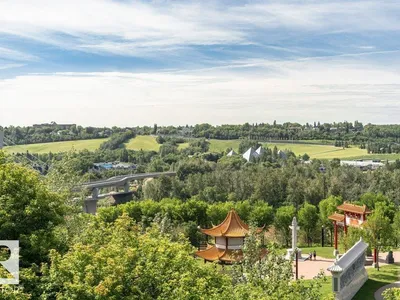
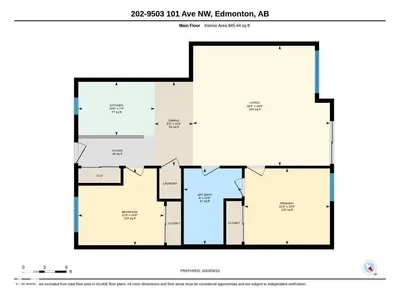
**WELCOME TO THE VIEW!** Downtown living meets thoughtful design in this beautifully updated home, professionally designed to create a stylish, cohesive space you’ll love coming home to. The building overlooks Louise McKinney Park and the River Valley, with an incredible network of scenic walking and biking trails just steps away. Inside, the kitchen was beautifully updated in 2026 with new cabinetry, complemented by newer fridge, dishwasher, washer & dryer (2022). Additional updates include flooring throughout (2015), fresh paint (2026), new light fixtures and a newer bathroom. The spacious primary bedroom offers plenty of room to unwind, while the versatile second bedroom is ideal as a guest room or home office. Murphy bed is negotiable. Step outside to your quiet, secluded balcony—your own peaceful retreat in the heart of downtown. Beautifully designed, extensively updated and offering so much value!
Details
- Type
- Apartment
- Bedrooms
- 2
- Bathrooms
- 1
- Living area
- 845 sq ft
- Year built
- 2002
- Neighbourhood
- Riverdale
- Parking
- 1
- Heating
- Forced air
- Basement
- None
- Condo fee
- $452 Monthly
Room dimensions
| Room | Level | Size |
|---|---|---|
| Living room | Main level | |
| Dining room | Main level | |
| Kitchen | Main level | |
| Primary Bedroom | Main level | |
| Bedroom 2 | Main level |
School zone
Schools this address is designated for
- Junior high
- Spruce Avenue, Victoria (Edmonton Public)
- High school
- Victoria (Edmonton Public)
- Catholic
- St. Teresa of Calcutta (1.0 km), CCAC City-Centre (0.8 km)
Public designations from Edmonton Public Schools attendance areas; Catholic schools shown are the nearest, as the Catholic board publishes no boundaries. Confirm with the school before relying on it.
Listing courtesy of Renee Brown, MaxWell Devonshire Realty. Data provided through the REALTOR.ca DDF® and deemed reliable but not guaranteed. Living area is as reported by the listing brokerage under the Residential Measurement Standard where it applies; verify before relying on it. View on REALTOR.ca.