
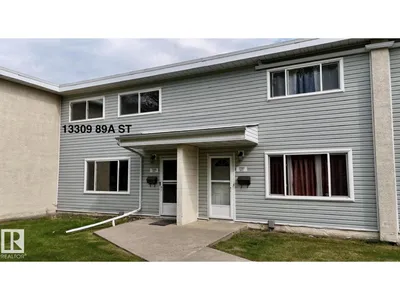
13309 89A ST NW
Glengarry, Edmonton, T5E3L2
$244,900
ActiveMLS® E4510013, updated Oct 19, 2026


All 39 photos










About this home
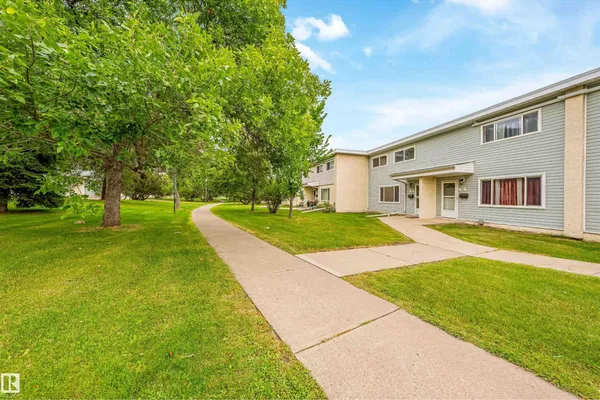
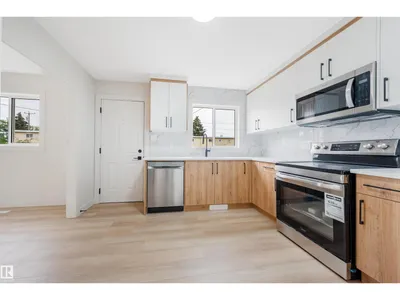
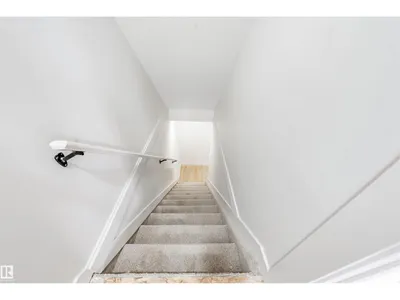
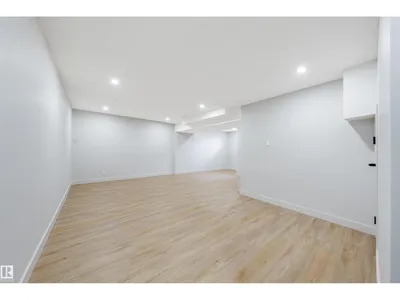
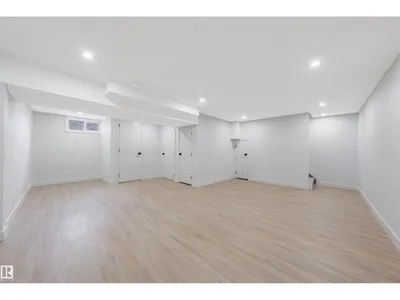
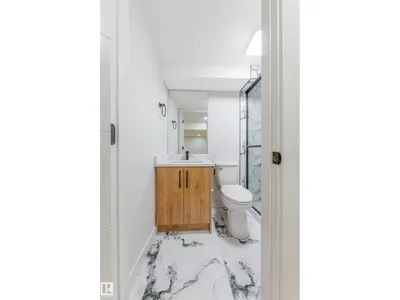
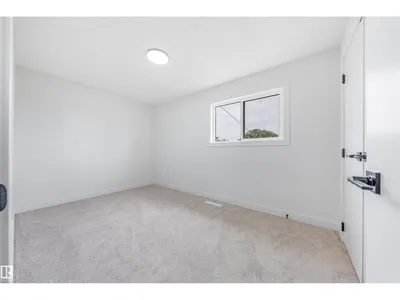
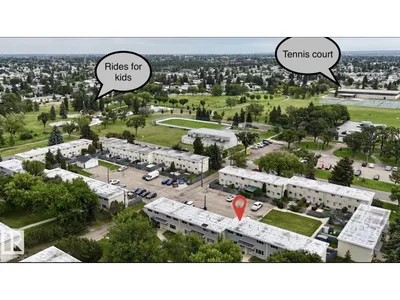
Welcome to this renovated two-storey townhouse in the community of Glengarry. Offering over 1,500 sq. ft. of finished living space, this move-in-ready home features 3 spacious bedrooms and two full bathrooms. The bright main floor offers living and dining areas complemented by a brand-new kitchen with quartz countertops and new stainless steel appliances. Additional upgrades include new flooring, fresh paint, modern lighting and a stylish new fireplace, creating an inviting space for relaxing or entertaining. Upstairs, you'll find three well-sized bedrooms with new carpet and plenty of natural light, along with a renovated full bathroom. The fully finished basement provides additional living space and includes a newly added full bathroom, making it ideal for a recreation room, home office, guest area or extra storage. Conveniently located near schools, parks, playgrounds, shopping, public transit and amenities. An excellent opportunity for first-time buyers, families or investors seeking a renovated home.
Details
- Type
- Row / Townhouse
- Bedrooms
- 3
- Bathrooms
- 2
- Living area
- 1,066 sq ft
- Year built
- 1962
- Neighbourhood
- Glengarry
- Heating
- Forced air
- Basement
- Finished, Full
- Condo fee
- $334 Monthly
Room dimensions
| Room | Level | Size |
|---|---|---|
| Living room | Main level | 5.30 × 3.47 meters |
| Dining room | Main level | 2.65 × 3.46 meters |
| Kitchen | Main level | 3.54 × 3.46 meters |
| Primary Bedroom | Upper Level | 2.77 × 4.56 meters |
| Bedroom 2 | Upper Level | 3.90 × 2.46 meters |
| Bedroom 3 | Upper Level | 2.45 × 3.49 meters |
| Recreation room | Basement | 6.34 × 6.78 meters |
| Utility room | Basement | 2.90 × 3.38 meters |
School zone
Schools this address is designated for
- Elementary
- Mee-Yah-Noh (Edmonton Public)
- Junior high
- Killarney (Edmonton Public)
- High school
- Queen Elizabeth (Edmonton Public)
- Catholic
- St. Matthew (0.3 km), St. Cecilia (0.2 km), Archbishop O'Leary (0.2 km)
Public designations from Edmonton Public Schools attendance areas; Catholic schools shown are the nearest, as the Catholic board publishes no boundaries. Confirm with the school before relying on it.
Listing courtesy of Ricky Singh, MaxWell Polaris. Data provided through the REALTOR.ca DDF® and deemed reliable but not guaranteed. Living area is as reported by the listing brokerage under the Residential Measurement Standard where it applies; verify before relying on it. View on REALTOR.ca.