
1142 GOLDFINCH CR NW
Kinglet Gardens, Edmonton, T5S0R1
$414,900
ActiveMLS® E4510003, updated Oct 22, 2026


All 29 photos









About this home
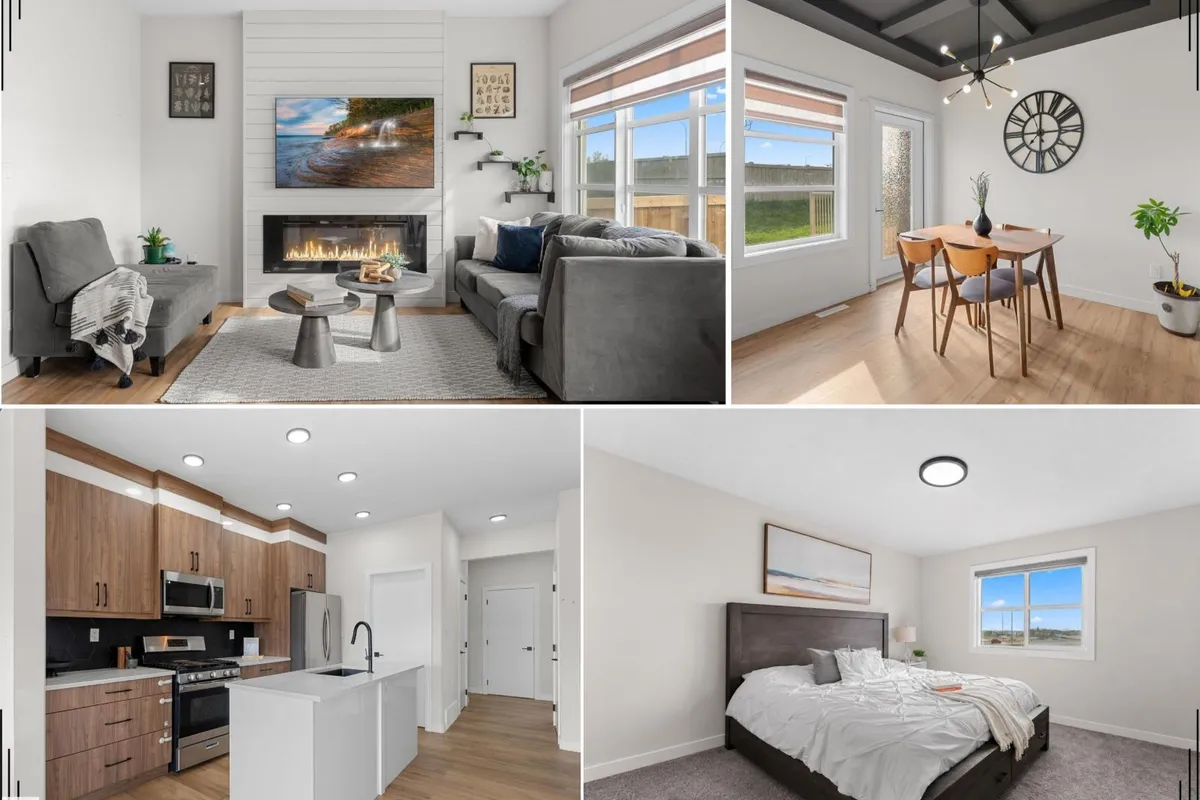
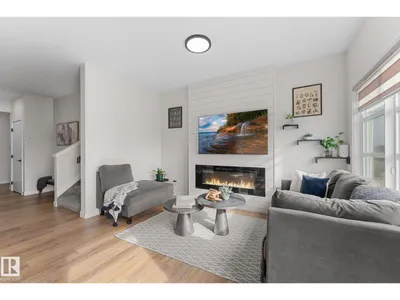
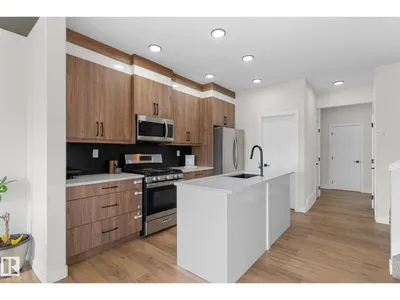
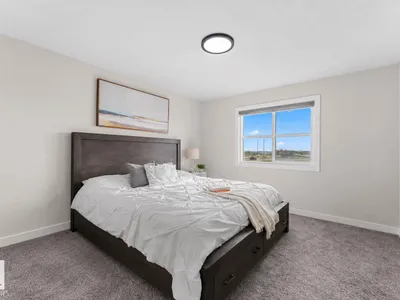
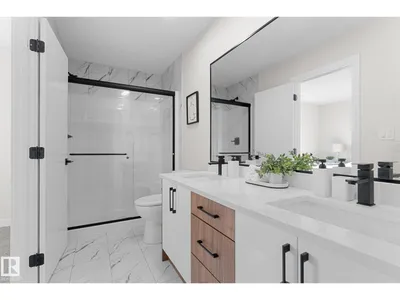
Better than NEW! This beautifully maintained half duplex offers the perfect blend of style, comfort and convenience!! The bright, open-concept main floor features an upgraded kitchen with quartz countertops, stainless steel appliances, a gas range, large island, and walk-through pantry leading to the mudroom. Enjoy the cozy fireplace, elegant coffered dining ceiling, and durable luxury vinyl flooring. Upstairs features convenient laundry 3 beds, 2 bath and a generous primary suite with walk-in shower and double vanity ensuite. Additional highlights include an OVERSIZED single attached garage, SIDE ENTRANCE with future potential, triple-pane windows, MDF shelving, and a spacious private backyard perfect for entertaining. Located near parks, trails, and amenities, this home offers an exceptional blend of style, comfort, and convenience. Move in and enjoy!
Details
- Type
- Duplex
- Bedrooms
- 3
- Bathrooms
- 3
- Living area
- 1,583 sq ft
- Year built
- 2022
- Neighbourhood
- Kinglet Gardens
- Parking
- 2
- Heating
- Forced air
- Basement
- Unfinished, Full
Room dimensions
| Room | Level | Size |
|---|---|---|
| Living room | Main level | |
| Dining room | Main level | |
| Kitchen | Main level | |
| Primary Bedroom | Upper Level | |
| Bedroom 2 | Upper Level | |
| Bedroom 3 | Upper Level | |
| Laundry room | Upper Level |
School zone
Schools this address is designated for
- Elementary
- Winterburn (Edmonton Public)
- Junior high
- Michael Phair (Edmonton Public)
- High school
- Jasper Place (Edmonton Public)
- Catholic
- St. Josephine Bakhita (4.8 km), St. Francis Xavier (7.5 km)
Public designations from Edmonton Public Schools attendance areas; Catholic schools shown are the nearest, as the Catholic board publishes no boundaries. Confirm with the school before relying on it.
Listing courtesy of Mina Gayed, Real Broker. Data provided through the REALTOR.ca DDF® and deemed reliable but not guaranteed. Living area is as reported by the listing brokerage under the Residential Measurement Standard where it applies; verify before relying on it. View on REALTOR.ca.