
17440 77 ST NW
Crystallina Nera West, Edmonton, T5Z0R4
$489,900
ActiveMLS® E4510000, updated Sep 23, 2026


All 33 photos





About this home
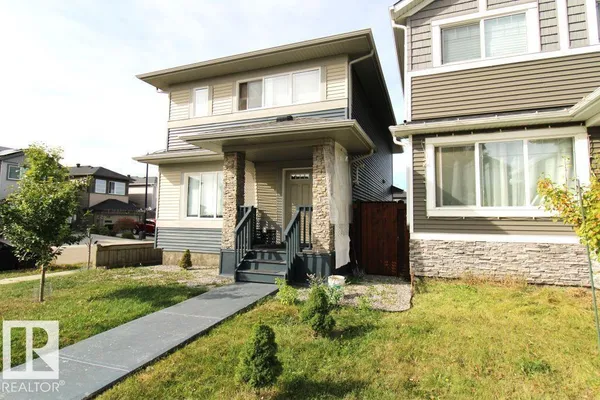
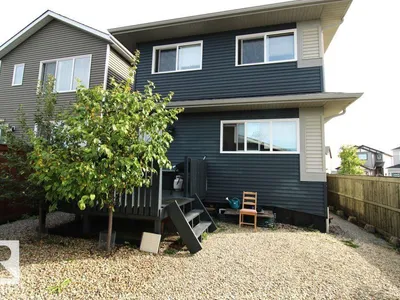
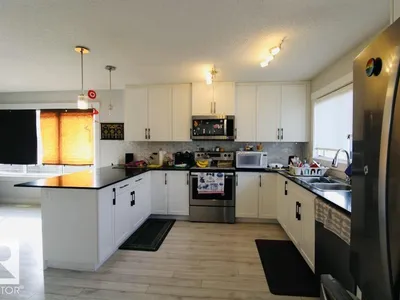
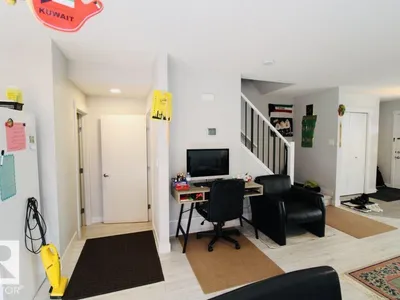
This beautiful 2 storey built in 2018, over 1700 sq/ft with a double detach garage located in Crystallina Nera on a corner lot. So well maintained that you won't be dissapointed. This Home offers an open concept with a large living room, dinning room, and a beautiful kitchen with brand new stainless steel appliances. Upstairs offers 3 large bedrooms, Ensuite and a full bath as well. Kitchen also has quartz countertop and white cabinets. Backyard has a beautiful deck with lots of fruit trees and a double detach garage. All vinyl plank through out with carpet upstairs. This home is truly well looked after. So close to all amenities and schools.
Details
- Type
- House
- Bedrooms
- 3
- Bathrooms
- 3
- Living area
- 1,715 sq ft
- Year built
- 2018
- Neighbourhood
- Crystallina Nera West
- Heating
- Forced air
- Basement
- Unfinished, Full
Room dimensions
| Room | Level | Size |
|---|---|---|
| Living room | Main level | 5.80 × 3.70 meters |
| Dining room | Main level | 4.00 × 3.20 meters |
| Kitchen | Main level | 4.00 × 3.70 meters |
| Primary Bedroom | Upper Level | 4.60 × 3.90 meters |
| Bedroom 2 | Upper Level | 3.20 × 2.80 meters |
| Bedroom 3 | Upper Level | 3.20 × 2.80 meters |
School zone
Schools this address is designated for
- Elementary
- Lago Lindo (Edmonton Public)
- Junior high
- Dickinsfield (Edmonton Public)
- High school
- Queen Elizabeth (Edmonton Public)
- Catholic
- Bishop Greschuk (1.4 km), Christ the King (2.4 km), Archbishop O'Leary (5.0 km)
Public designations from Edmonton Public Schools attendance areas; Catholic schools shown are the nearest, as the Catholic board publishes no boundaries. Confirm with the school before relying on it.
Listing courtesy of Riaz Ali, MaxWell Polaris. Data provided through the REALTOR.ca DDF® and deemed reliable but not guaranteed. Living area is as reported by the listing brokerage under the Residential Measurement Standard where it applies; verify before relying on it. View on REALTOR.ca.