
9810 98A AV
Morinville, Morinville, T8R1G8
$424,900
ActiveMLS® E4509985, updated Sep 25, 2026


All 59 photos






















About this home
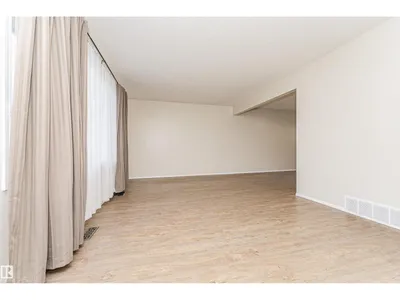
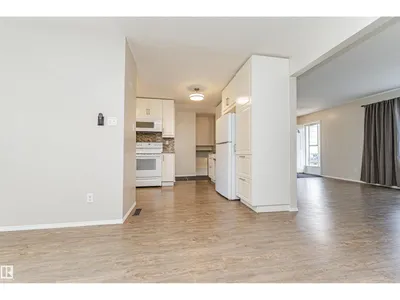
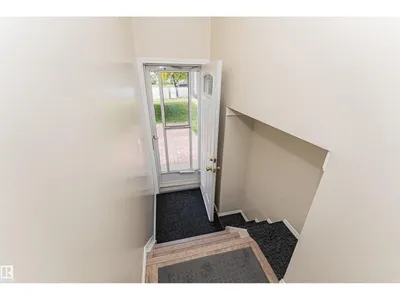
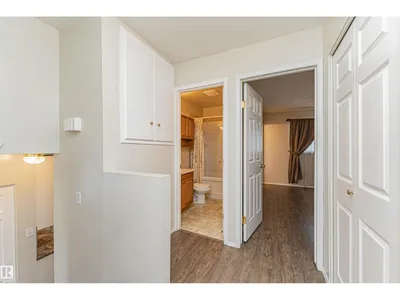
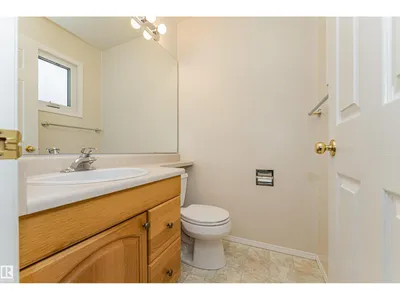
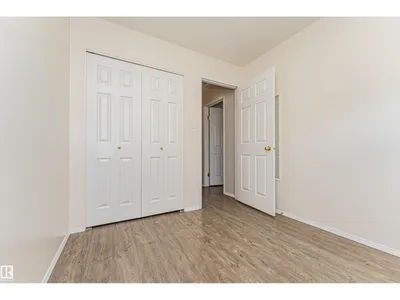
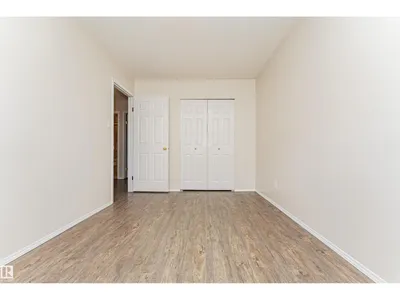
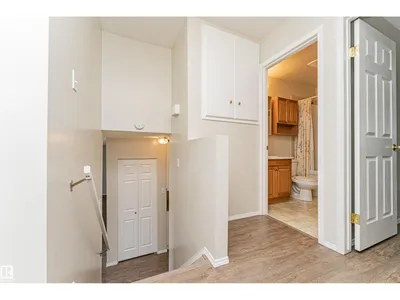
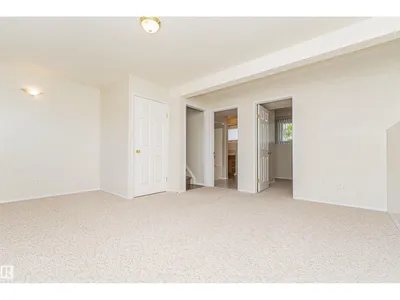
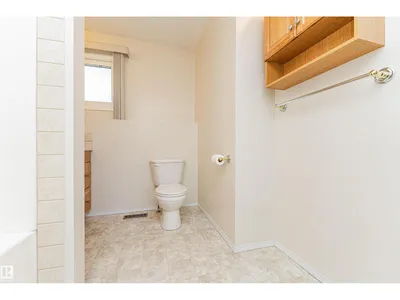
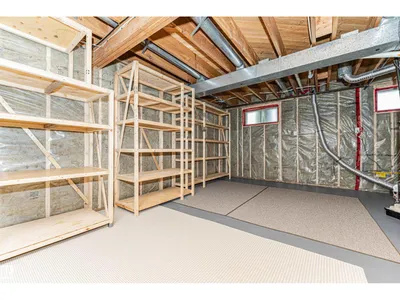
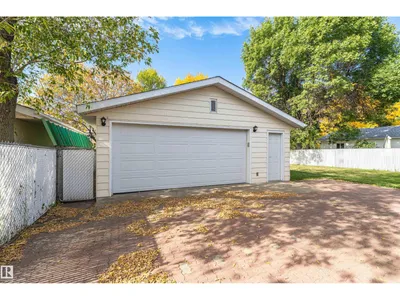
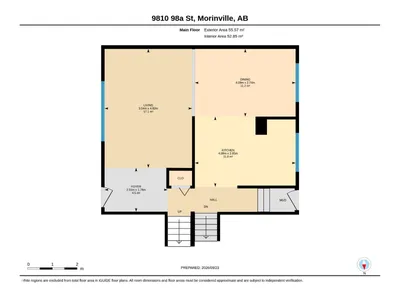
STUNNING, UPGRADED HOME IN A QUIET NEIGHBORHOOD! Located near downtown, parks, playgrounds & schools. This charming 4-level split offers plenty to love & features 3+1 bdrms, 2.5 baths & finished on three levels. The upper floor includes a spacious primary bedroom with a 2pc ensuite, two good-sized junior bdrms & a 4pc main bath. The main floor boasts a huge living rm with a bright oversized window & high-end vinyl plank flooring throughout, large dining area is fit for any sized table & flows seamlessly into the fully renovated kitchen. The lower level offers a smaller fourth bedroom or den, another 4-piece bath & a bright, spacious family rm. The unfinished fourth level houses the laundry area & a crawl space with tons of storage, with the potential for a third living room or man cave. Updates include shingles, flooring, kitchen cabinets, appliances, furnace, hot water tank, & windows & much, much more. Move-in ready with an oversized double detached garage, a huge fenced & landscaped yard plus a shed!
Details
- Type
- House
- Bedrooms
- 4
- Bathrooms
- 3
- Living area
- 1,112 sq ft
- Year built
- 1973
- Neighbourhood
- Morinville
- Parking
- 3
- Heating
- Forced air
- Basement
- Unfinished, Full
Room dimensions
| Room | Level | Size |
|---|---|---|
| Living room | Main level | 4.82 × 3.54 meters |
| Dining room | Main level | 2.74 × 4.08 meters |
| Kitchen | Main level | 2.85 × 4.08 meters |
| Family room | Lower level | 5.12 × 2.85 meters |
| Primary Bedroom | Upper Level | 3.93 × 3.66 meters |
| Bedroom 2 | Upper Level | 2.50 × 2.67 meters |
| Bedroom 3 | Upper Level | 2.67 × 4.05 meters |
| Bedroom 4 | Lower level | 2.65 × 2.85 meters |
Listing courtesy of Linda Getzlaf, RE/MAX Real Estate. Data provided through the REALTOR.ca DDF® and deemed reliable but not guaranteed. Living area is as reported by the listing brokerage under the Residential Measurement Standard where it applies; verify before relying on it. View on REALTOR.ca.