
#14 330 BULYEA RD NW
Bulyea Heights, Edmonton, T6R0W8
$399,000
ActiveMLS® E4509984, updated Oct 15, 2026

All 42 photos






About this home
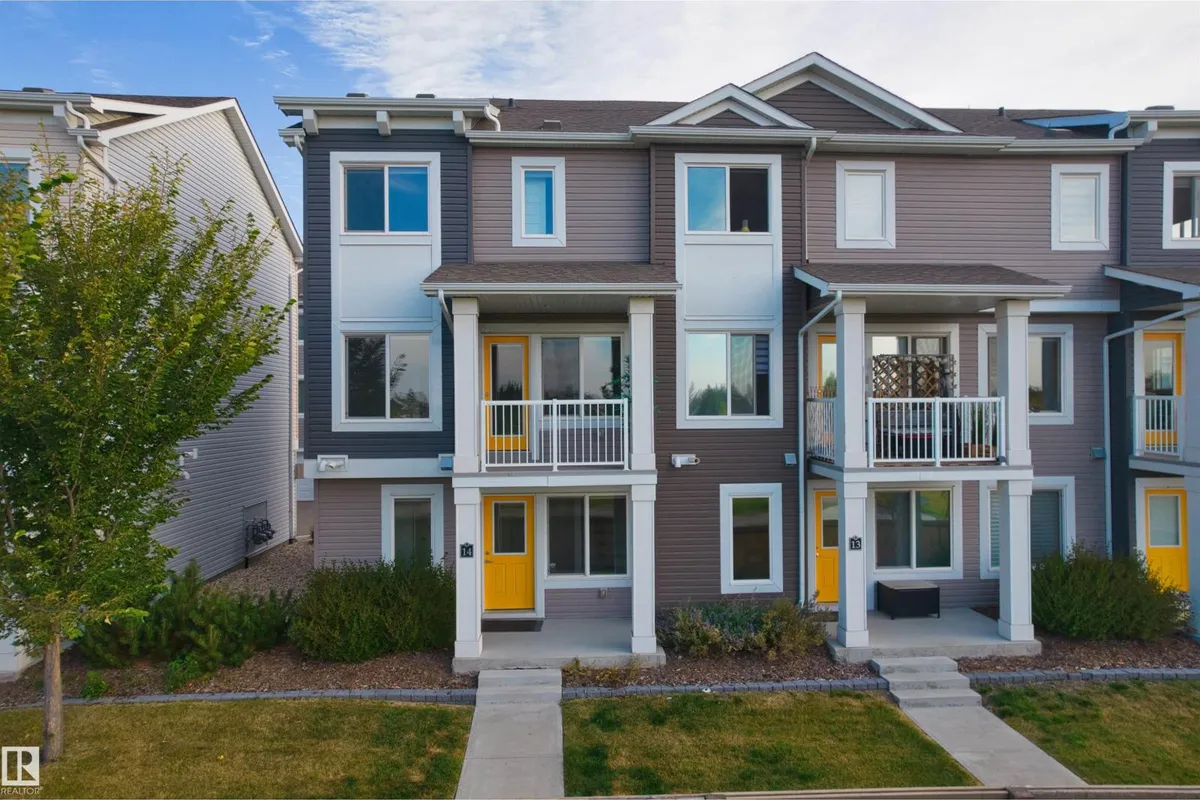
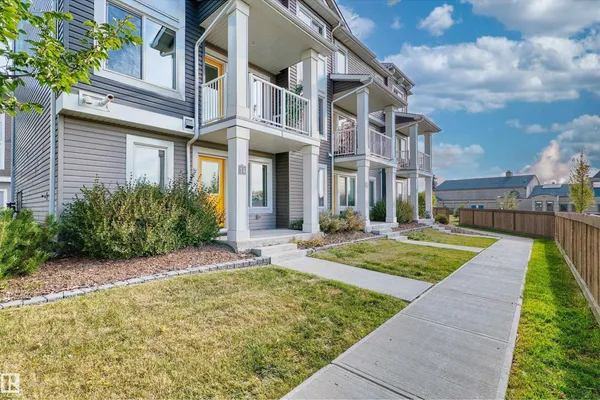
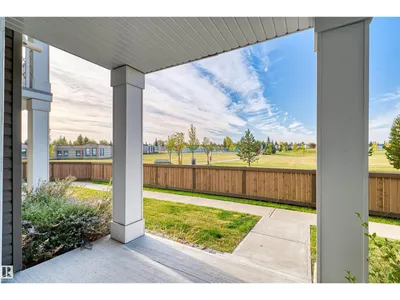
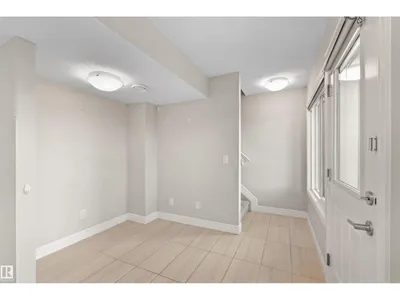
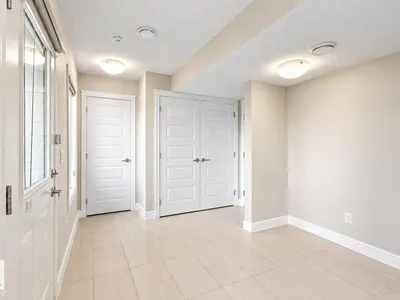
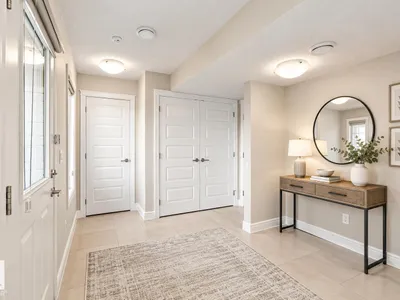
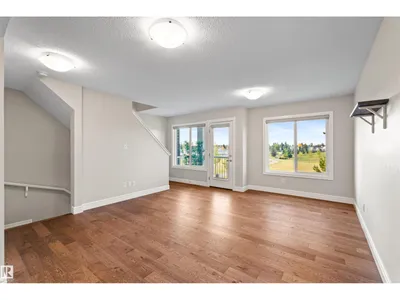
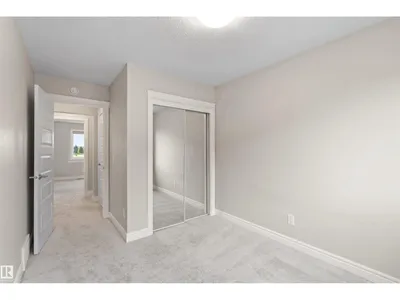
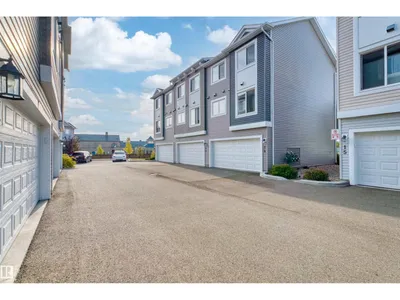
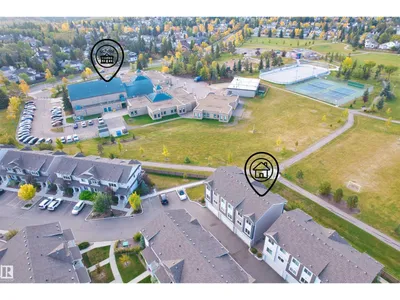
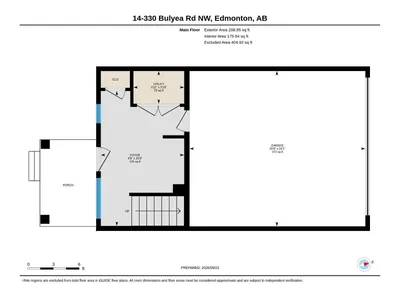
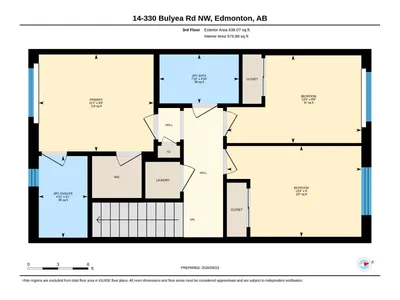
Park View! End Unit! Rare opportunity to own a beautiful end-unit townhome with a park view in sought-after Bulyea Heights. This bright 3-storey home features 3 bedrooms, 2.5 bathrooms, a double attached garage, and a south-facing balcony overlooking the park. The spacious entry provides direct access to the garage. The second level features an open-concept living and dining area with engineered wood flooring and large windows that fill the space with natural light. The modern kitchen is upgraded with two-tone shaker-style cabinetry extending to the ceiling, quartz countertops, stainless steel appliances, and a pantry. Upstairs, the spacious primary bedroom features a walk-in closet and 3-piece ensuite. Two additional good-sized bedrooms, a 4-piece bathroom, and a convenient laundry closet complete the upper level. Ideally located with easy access to Whitemud Dr, the U of A, shopping, restaurants, parks, and within walking distance to George H. Luck Elementary School. A great place to call home!
Details
- Type
- Row / Townhouse
- Bedrooms
- 3
- Bathrooms
- 3
- Living area
- 1,477 sq ft
- Year built
- 2019
- Neighbourhood
- Bulyea Heights
- Heating
- Forced air
- Basement
- None
- Condo fee
- $269 Monthly
Room dimensions
| Room | Level | Size |
|---|---|---|
| Living room | Main level | 5.51 × 6.06 meters |
| Dining room | Main level | 2.65 × 3.85 meters |
| Kitchen | Main level | 2.86 × 3.73 meters |
| Den | Lower level | 4.80 × 2.97 meters |
| Primary Bedroom | Upper Level | 2.93 × 3.47 meters |
| Bedroom 2 | Upper Level | 2.65 × 4.07 meters |
| Bedroom 3 | Upper Level | 2.75 × 4.07 meters |
School zone
Schools this address is designated for
- Elementary
- George H. Luck (Edmonton Public)
- Junior high
- Riverbend (Edmonton Public)
- Catholic
- St. Mary (0.8 km), Archbishop Joseph MacNeil (1.6 km), Mother Margaret Mary (1.8 km)
Public designations from Edmonton Public Schools attendance areas; Catholic schools shown are the nearest, as the Catholic board publishes no boundaries. Confirm with the school before relying on it.
Listing courtesy of Cindy Li, Homes & Gardens Real Estate Limited. Data provided through the REALTOR.ca DDF® and deemed reliable but not guaranteed. Living area is as reported by the listing brokerage under the Residential Measurement Standard where it applies; verify before relying on it. View on REALTOR.ca.