
242 RUNNING CREEK LN NW
Twin Brooks, Edmonton, T6J6V9
$915,000
ActiveMLS® E4509980, updated Sep 23, 2026


All 72 photos



























About this home
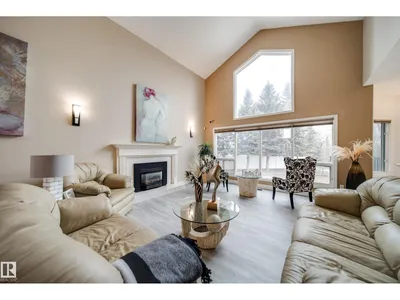
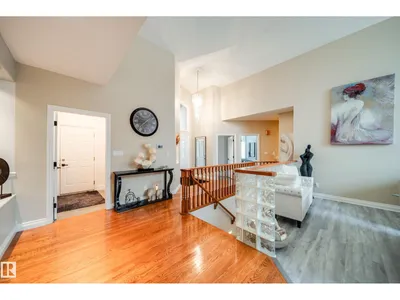
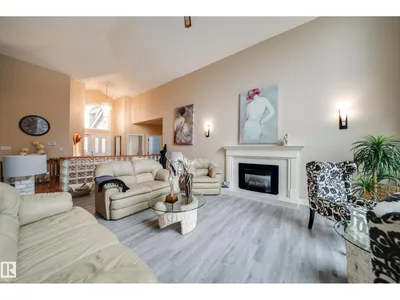
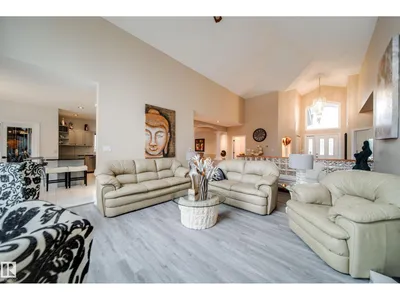
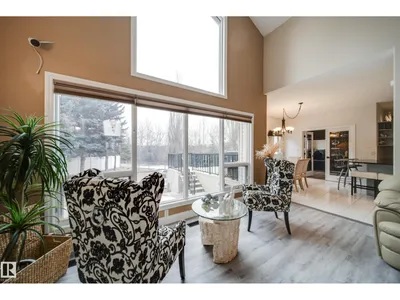
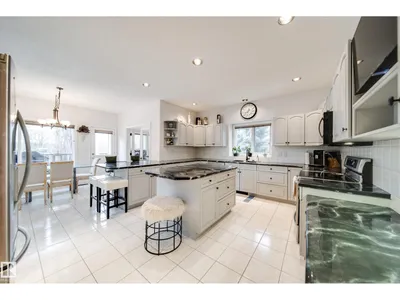
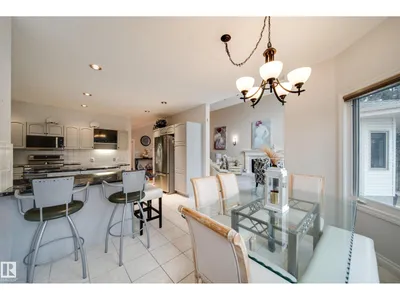
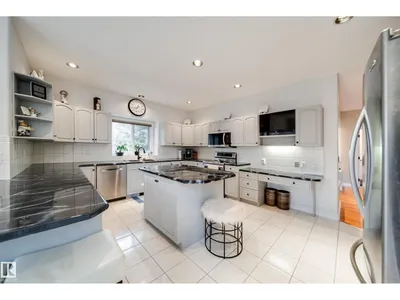
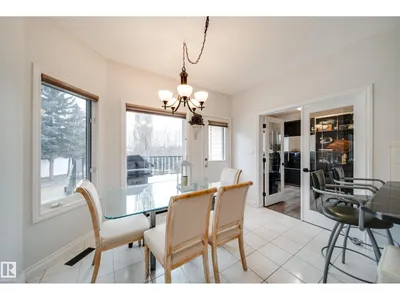
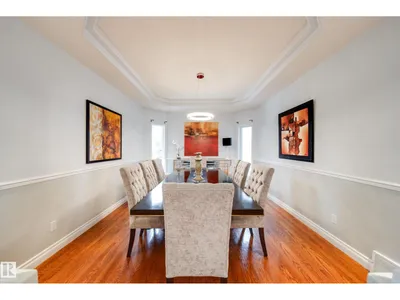
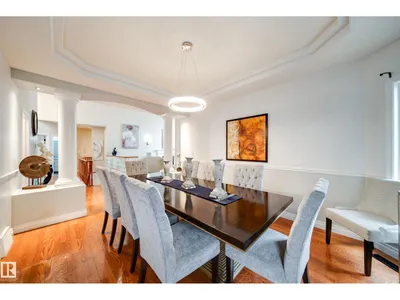
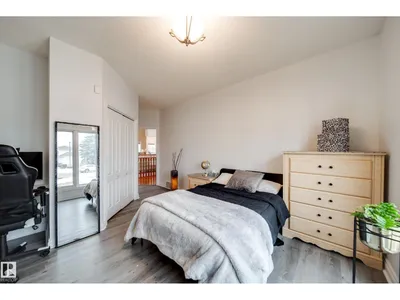
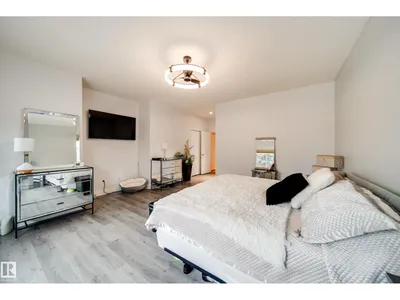
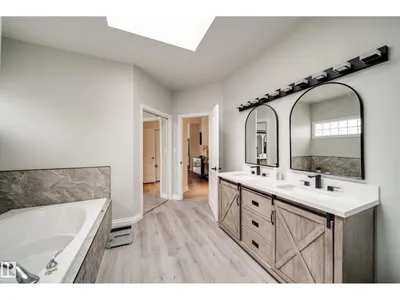
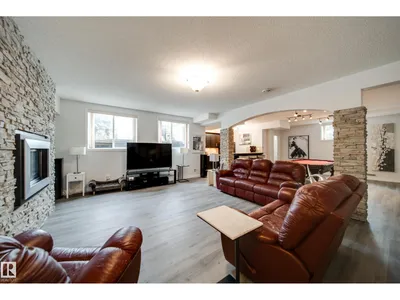
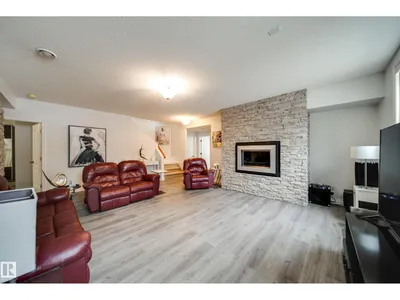
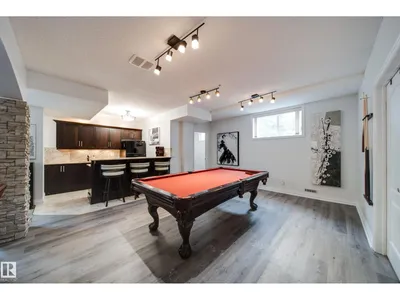
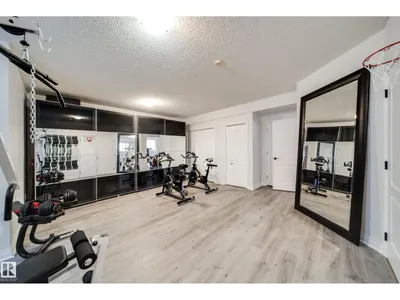
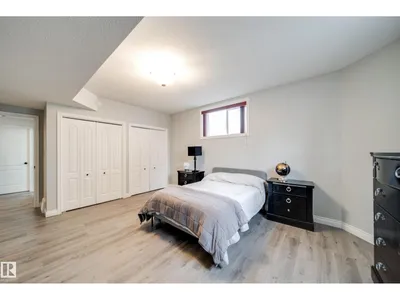
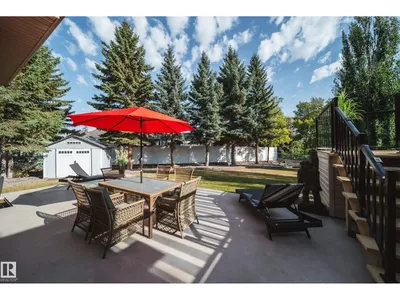
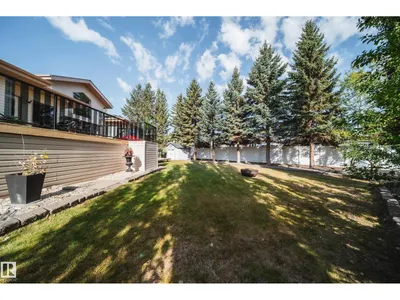
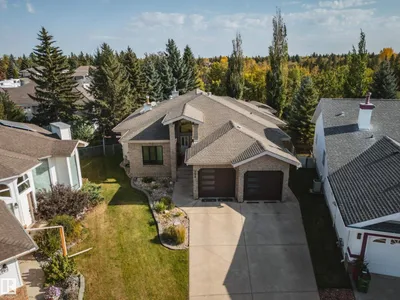
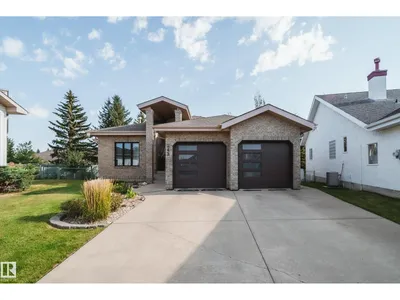
Absolutely stunning 2373 sqft bungalow backing directly onto Blackmud Creek Ravine—this is the one you’ve been waiting for. Located in a quiet cul-de-sac in desirable Twin Brooks, this rare pie-shaped lot offers a beautifully landscaped, oversized backyard with direct access to scenic walking and biking trails. Inside, the home offers 2 beds up plus den, 2 more beds down plus flex room, is bright and spacious with 9’ ceilings throughout and vaulted ceilings in the foyer and great room. The formal dining area with pillars is perfect for entertaining, while the expansive kitchen features solid oak cabinetry and abundant counter space. The fully developed basement is exceptional, offering 9’ ceilings, large windows, two furnaces, & incredible flexibility. Complete with a wet bar, full-size fridge, dishwasher, built-in sound wiring, three bedrooms, massive storage, and cold room. With central A/C and an unbeatable ravine location, this is a rare opportunity in one of Edmonton’s most sought-after communities.
Details
- Type
- House
- Bedrooms
- 4
- Bathrooms
- 3
- Living area
- 2,373 sq ft
- Year built
- 1994
- Neighbourhood
- Twin Brooks
- Parking
- 4
- Heating
- Forced air
- Basement
- Finished, Full
Room dimensions
| Room | Level | Size |
|---|---|---|
| Living room | Main level | 6.69 × 5.38 meters |
| Dining room | Main level | 3.59 × 4.50 meters |
| Kitchen | Main level | 4.07 × 5.33 meters |
| Primary Bedroom | Main level | 6.86 × 5.02 meters |
| Bedroom 2 | Main level | 5.73 × 3.65 meters |
| Bedroom 3 | Basement | 5.91 × 4.26 meters |
| Bedroom 4 | Basement | 3.14 × 3.62 meters |
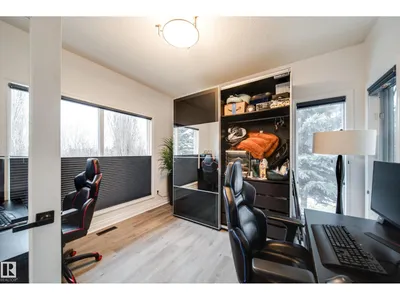
| Office | Main level | 3.49 × 3.41 meters |
| Recreation room | Basement | 6.50 × 10.46 meters |
School zone
Schools this address is designated for
- Elementary
- George P. Nicholson (Edmonton Public)
- Junior high
- D. S. MacKenzie (Edmonton Public)
- High school
- Harry Ainlay (Edmonton Public)
- Catholic
- St. Teresa (2.2 km), Monsignor Fee Otterson (2.5 km), Father Michael McCaffery (4.5 km)
Public designations from Edmonton Public Schools attendance areas; Catholic schools shown are the nearest, as the Catholic board publishes no boundaries. Confirm with the school before relying on it.
Listing courtesy of Adam Dirksen, Rimrock Real Estate. Data provided through the REALTOR.ca DDF® and deemed reliable but not guaranteed. Living area is as reported by the listing brokerage under the Residential Measurement Standard where it applies; verify before relying on it. View on REALTOR.ca.