
18207 74 AV NW
Lymburn, Edmonton, T5T2G6
$245,000
ActiveMLS® E4509978, updated Oct 22, 2026


All 41 photos















About this home
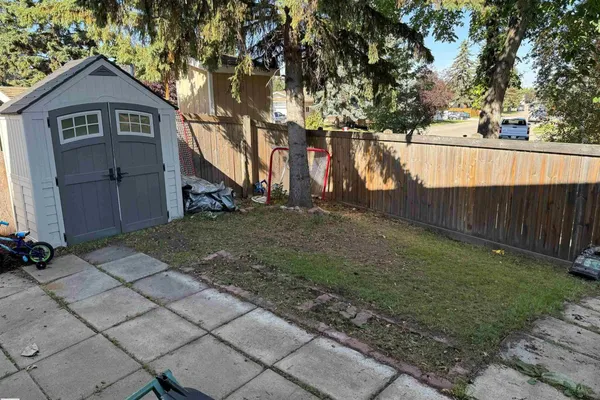
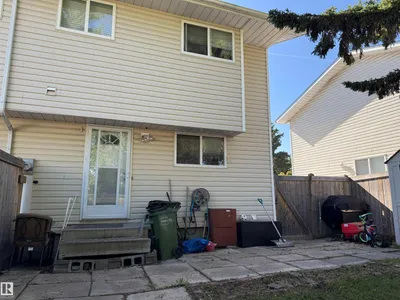
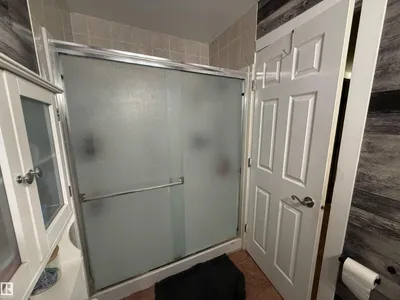
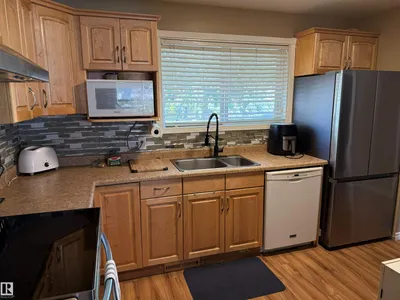
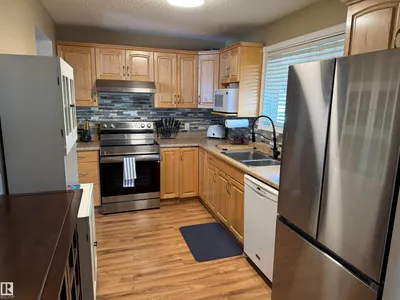
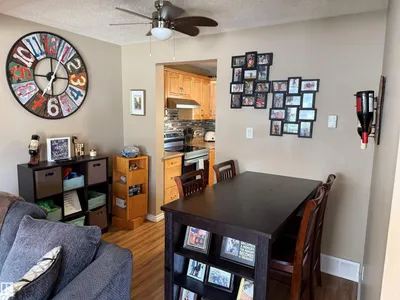
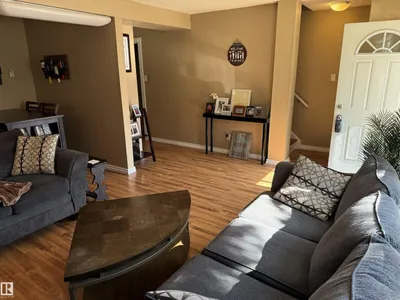
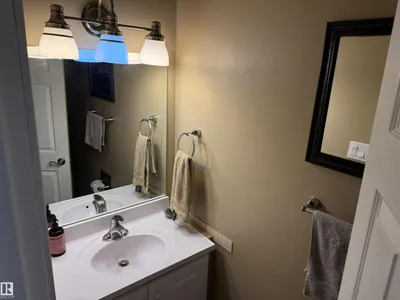
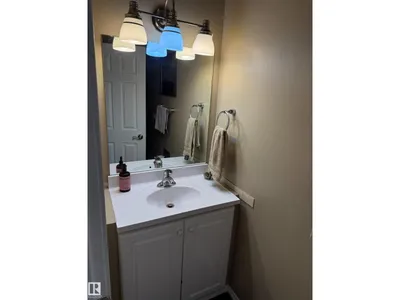
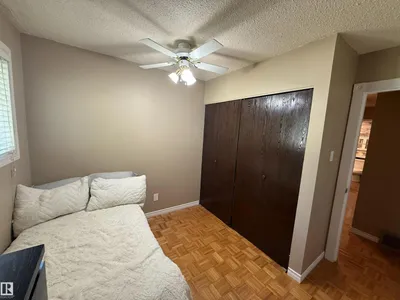
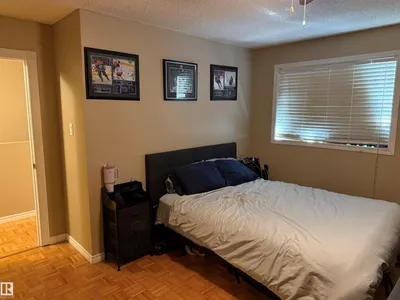
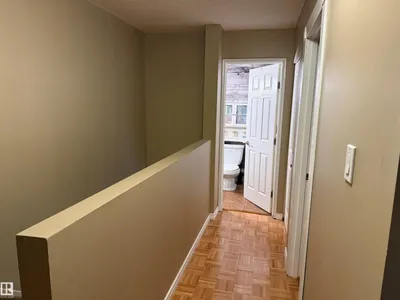
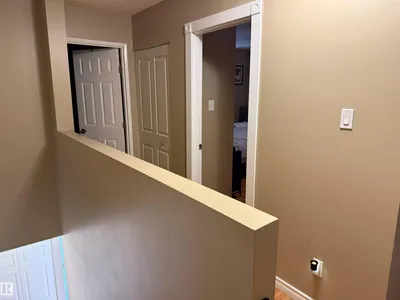
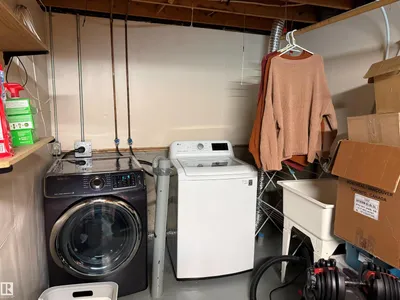
First time home buyers or investors, welcome to Wilton Court in community of Lymburn. This 2 Storey half-duplex is perfect for those desiring more space. The unit has a functional layout with several updates. Entering the unit, you are greeted by a spacious bright living room and dining room. The updated separate kitchen area has ample cabinet storage and newer appliances (Stove/Fridge 2024) and the main also has a 2pc bath. Out the back door, you have your west facing backyard with a gate for easy access to walking trails leading to playground and school. Upstairs is the large primary bedroom, 2 additional bedrooms and a 3pc bathroom with W/I shower. Downstairs has a recreation area perfect for entertaining and the large laundry/storage with wash sink. Additional updates include newer HWT (2025). The property is conveniently located close to public transportation, shopping, dining and playground/school. Parking is a tandem surface stall right out the front door.
Details
- Type
- Duplex
- Bedrooms
- 3
- Bathrooms
- 2
- Living area
- 1,149 sq ft
- Year built
- 1978
- Neighbourhood
- Lymburn
- Heating
- Forced air
- Basement
- Finished, Full
- Condo fee
- $350 Monthly
Room dimensions
| Room | Level | Size |
|---|---|---|
| Living room | Main level | 3.46 × 3.15 meters |
| Dining room | Main level | 2.27 × 3.15 meters |
| Kitchen | Main level | 2.41 × 3.84 meters |
| Primary Bedroom | Upper Level | 3.05 × 3.99 meters |
| Bedroom 2 | Upper Level | 2.45 × 2.92 meters |
| Bedroom 3 | Upper Level | 3.50 × 2.84 meters |
| Laundry room | Lower level | 2.37 × 2.08 meters |
| Recreation room | Lower level | 3.25 × 4.43 meters |
School zone
Schools this address is designated for
- Elementary
- Lymburn (Edmonton Public)
- High school
- Jasper Place (Edmonton Public)
- Catholic
- St. Martha (0.2 km), H.E. Beriault (2.1 km), St. Oscar Romero (0.6 km)
Public designations from Edmonton Public Schools attendance areas; Catholic schools shown are the nearest, as the Catholic board publishes no boundaries. Confirm with the school before relying on it.
Listing courtesy of Brent MacIntosh, REMAX River City. Data provided through the REALTOR.ca DDF® and deemed reliable but not guaranteed. Living area is as reported by the listing brokerage under the Residential Measurement Standard where it applies; verify before relying on it. View on REALTOR.ca.