
#101 18204 93 AV NW
Belmead, Edmonton, T5T2V2
$149,900
ActiveMLS® E4509975, updated Oct 19, 2026


All 34 photos
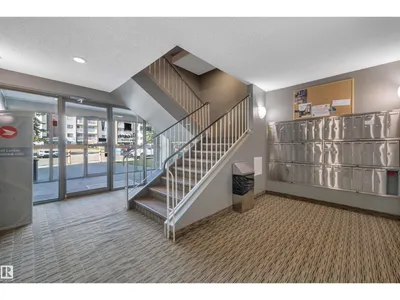













About this home
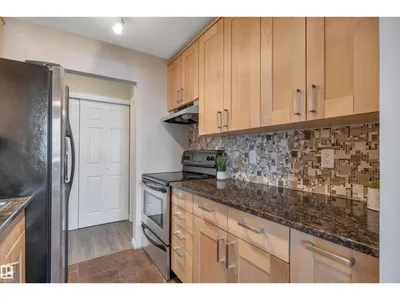
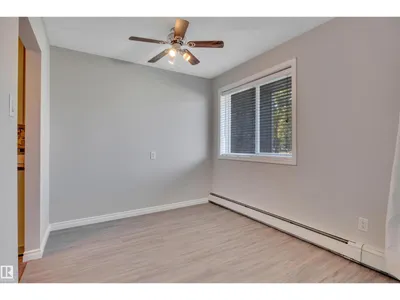
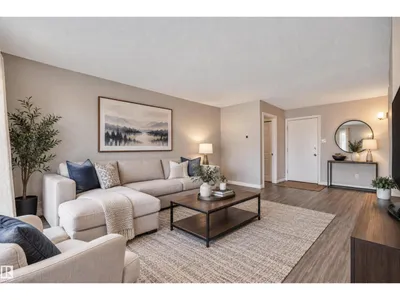
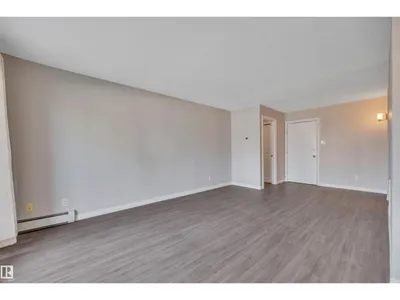
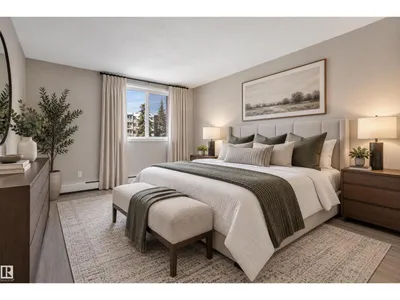
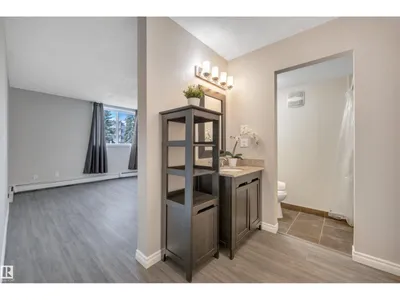
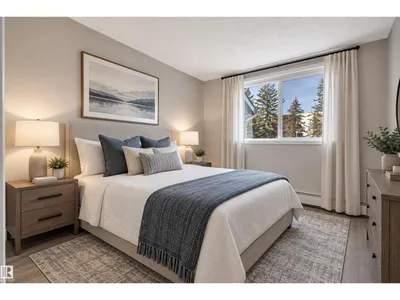
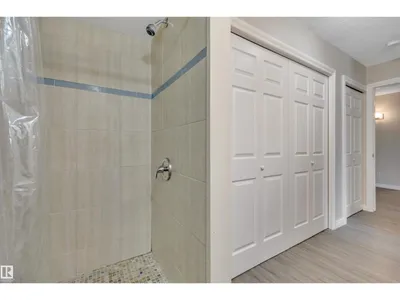
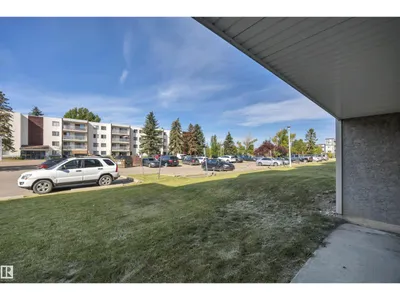
FIRST-TIME BUYER or INVESTOR? Here is your perfect opportunity! Affordability is a great word to describe this main floor unit. Functionality is another one. Layout includes two spacious bedrooms on either end, each with its own ensuite. A large living room, galley kitchen, and dining area complete the unit. Lots of storage throughout. Patio doors off living room flood the unit with light along with large windows in bedrooms. Ideal location close to Misercordia Hospital, West Edmonton Mall, parks, schools, public transit, and future LRT.
Details
- Type
- Apartment
- Bedrooms
- 2
- Bathrooms
- 2
- Living area
- 886 sq ft
- Year built
- 1979
- Neighbourhood
- Belmead
- Heating
- Baseboard heaters
- Basement
- None
- Condo fee
- $514 Monthly
Room dimensions
| Room | Level | Size |
|---|---|---|
| Living room | Main level | 3.40 × 4.97 meters |
| Dining room | Main level | 2.46 × 2.62 meters |
| Kitchen | Main level | 2.28 × 2.22 meters |
| Primary Bedroom | Main level | 4.41 × 6.03 meters |
| Bedroom 2 | Main level | 2.67 × 3.92 meters |
| Storage | Main level | 1.59 × 1.07 meters |
| Other | Main level | 4.26 × 1.78 meters |
School zone
Schools this address is designated for
- Elementary
- Belmead (Edmonton Public)
- High school
- Jasper Place (Edmonton Public)
- Catholic
- St. Benedict (0.5 km), St. Thomas More (2.2 km), St. Francis Xavier (2.4 km)
Public designations from Edmonton Public Schools attendance areas; Catholic schools shown are the nearest, as the Catholic board publishes no boundaries. Confirm with the school before relying on it.
Listing courtesy of Janet Olson, RE/MAX Real Estate. Data provided through the REALTOR.ca DDF® and deemed reliable but not guaranteed. Living area is as reported by the listing brokerage under the Residential Measurement Standard where it applies; verify before relying on it. View on REALTOR.ca.