
7548 110 AV NW
Virginia Park, Edmonton, T5B0A4
$1,490,000
ActiveMLS® E4509960, updated Oct 7, 2026


All 70 photos




























About this home
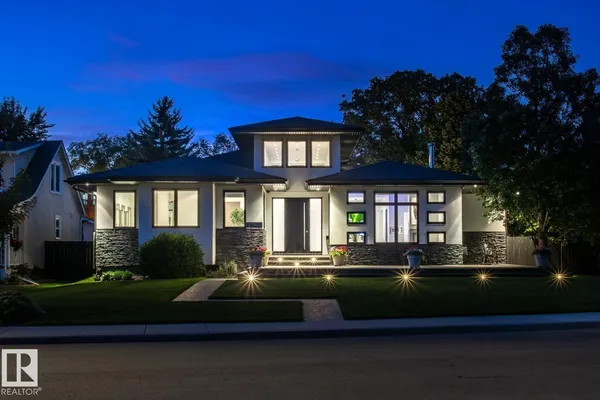
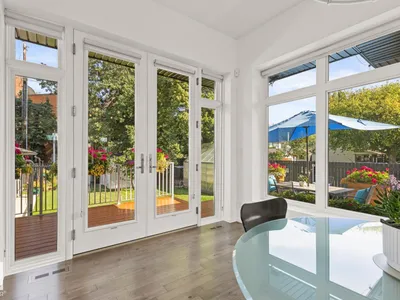
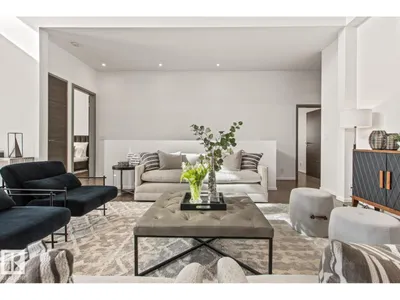
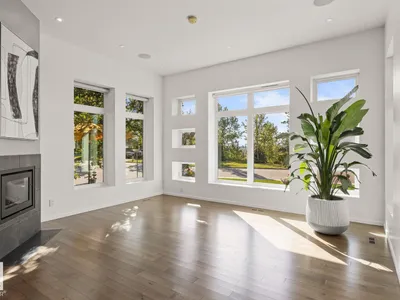
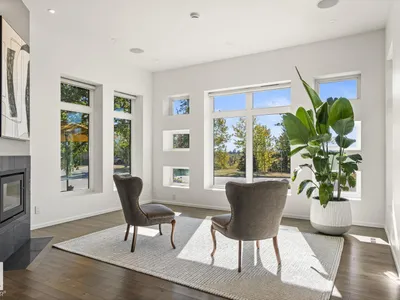
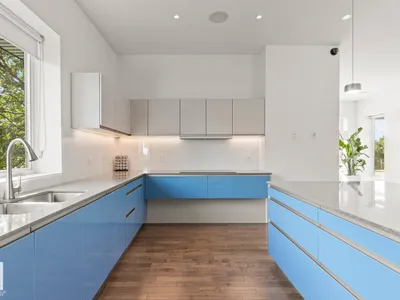
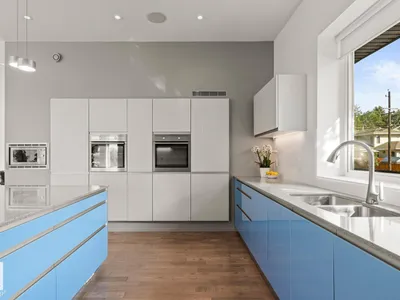
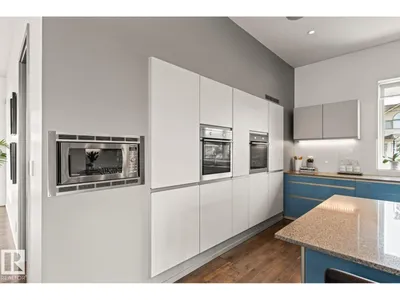
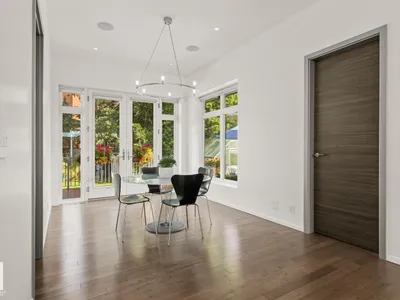
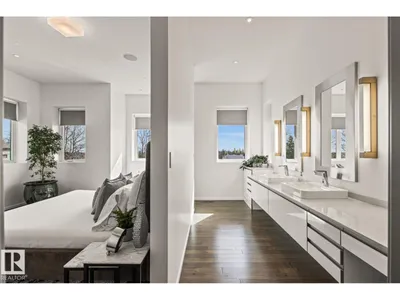
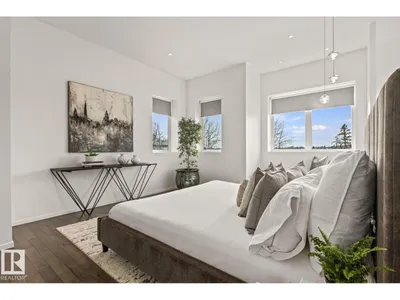
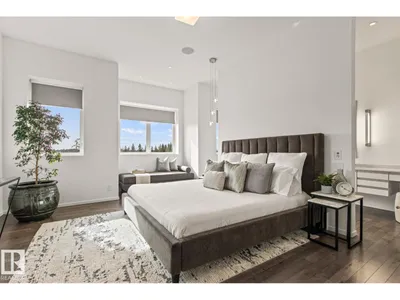
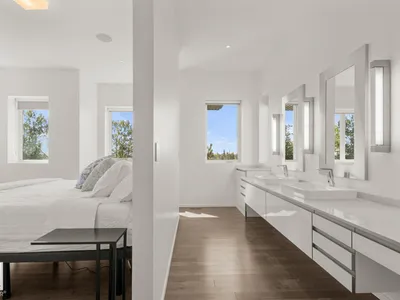
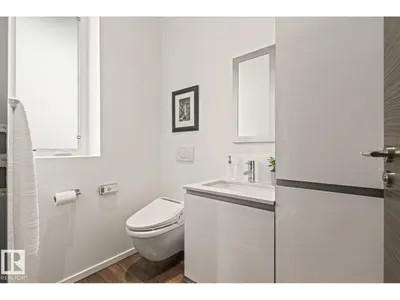
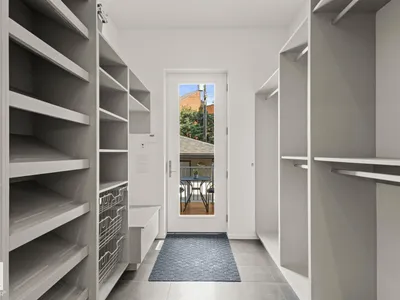
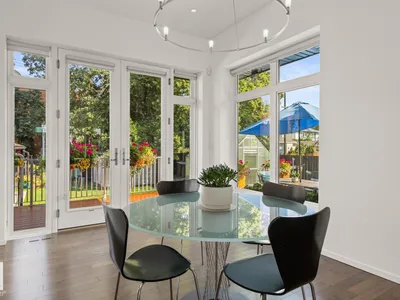
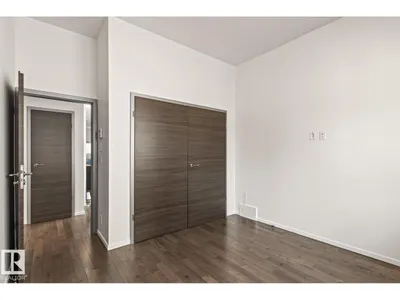
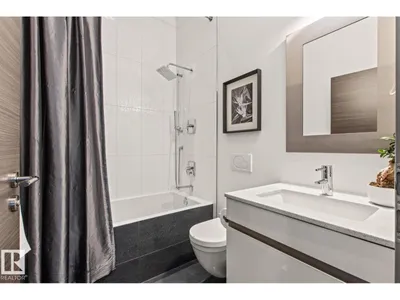
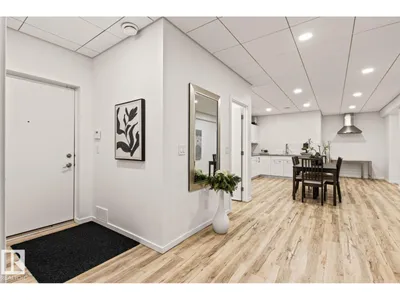
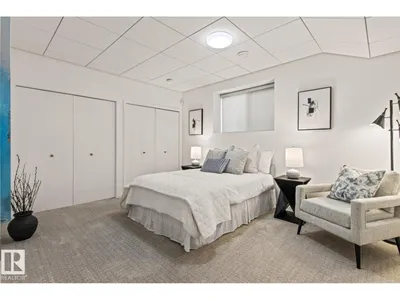
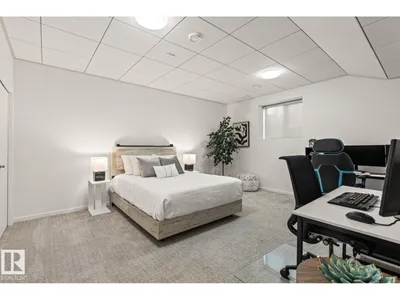
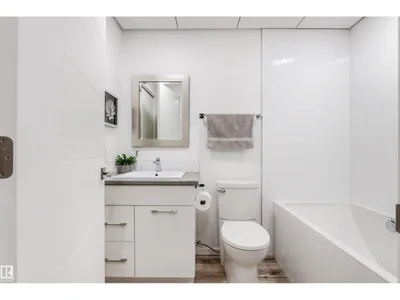
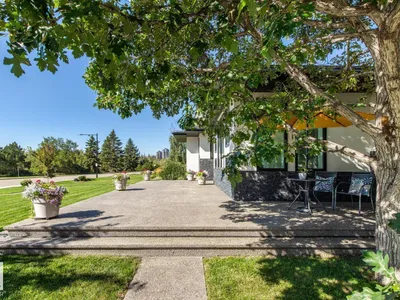
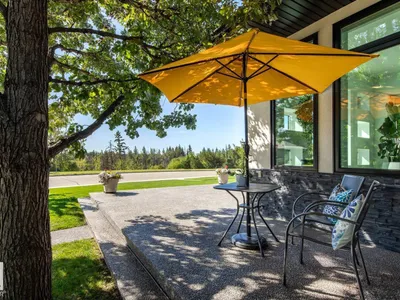
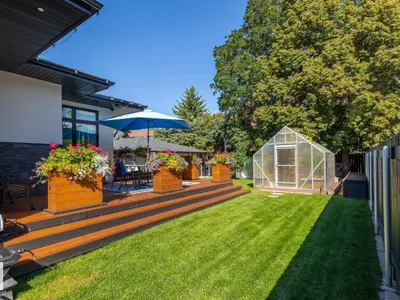
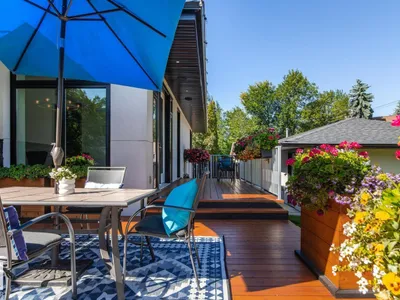
Located close to the Ravine, this thoughtfully designed & immaculately maintained 2287 sq ft bungalow blends luxury with modern efficiency. Features in this Open Concept home including the 16’ entrance with custom lighting and pot lights, Kentwood hardwood flooring, European-style kitchen, back-painted backsplash and built-in appliances. There are 3 bedrooms up, Upstairs family room, with wood-burning fireplace, auto blinds. including the Primary with walk-in closet, dual vanities, marble rain shower, wall-mounted bidet & on-demand hot water in the ensuite. Select Motorized Blinds. The fully finished basement with separate entry, home theatre with projection and audio system, kitchen area (no stove) and 3 bedrooms. From premium finished, energy-conscious construction, delivering on comfort, elegance & sustainability, security cameras, cedar decks, 6 foot cedar fence, heated greenhouse, power shed, over-sized garage, and energy-efficient 12” insulated walls, plus quick access to downtown.
Details
- Type
- House
- Bedrooms
- 6
- Bathrooms
- 4
- Living area
- 2,287 sq ft
- Year built
- 2012
- Neighbourhood
- Virginia Park
- Heating
- Forced air
- Basement
- Finished, Full
Room dimensions
| Room | Level | Size |
|---|---|---|
| Living room | Main level | 7.08 × 5.50 meters |
| Dining room | Main level | 4.57 × 2.99 meters |
| Kitchen | Main level | 5.46 × 4.17 meters |
| Family room | Main level | 4.52 × 4.32 meters |
| Den | Main level | 2.97 × 1.90 meters |
| Primary Bedroom | Main level | 5.34 × 3.90 meters |
| Bedroom 2 | Main level | 3.80 × 3.35 meters |
| Bedroom 3 | Main level | 3.80 × 3.37 meters |
| Bedroom 4 | Basement | 4.90 × 4.21 meters |
| Bedroom 5 | Basement | 4.21 × 4.90 meters |
| Bedroom 6 | Basement | 3.45 × 3.70 meters |
| Second Kitchen | Basement | 4.49 × 4.06 meters |
| Recreation room | Basement | 4.36 × 3.42 meters |
School zone
Schools this address is designated for
- Elementary
- Virginia Park, Highlands (Edmonton Public)
- Junior high
- Highlands (Edmonton Public)
- High school
- Eastglen (Edmonton Public)
- Catholic
- St. Alphonsus (1.2 km), CCAC City-Centre (2.9 km)
Public designations from Edmonton Public Schools attendance areas; Catholic schools shown are the nearest, as the Catholic board publishes no boundaries. Confirm with the school before relying on it.
Listing courtesy of Jeff Tidswell, Royal LePage Noralta Real Estate. Data provided through the REALTOR.ca DDF® and deemed reliable but not guaranteed. Living area is as reported by the listing brokerage under the Residential Measurement Standard where it applies; verify before relying on it. View on REALTOR.ca.