
3903 62 ST NW
Greenview (Edmonton), Edmonton, T6L1A4
$515,000
ActiveMLS® E4509959, updated Oct 10, 2026


All 60 photos
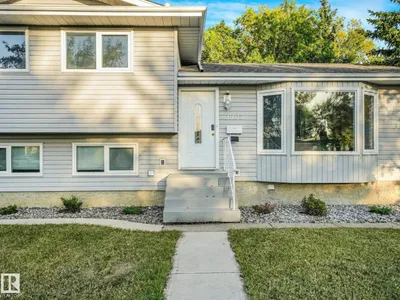
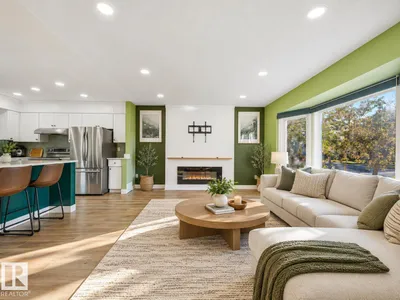


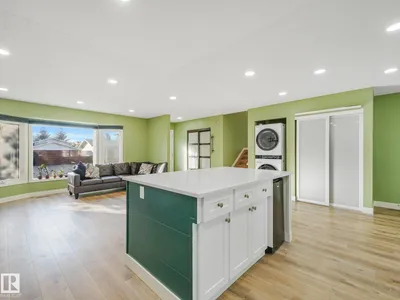


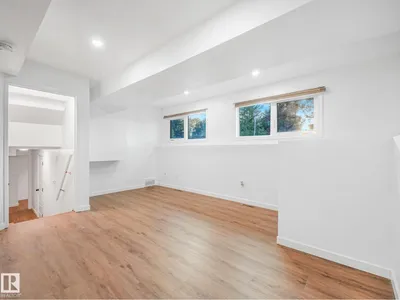












About this home
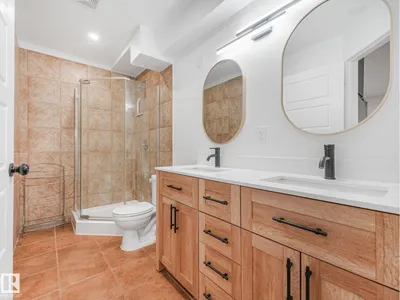
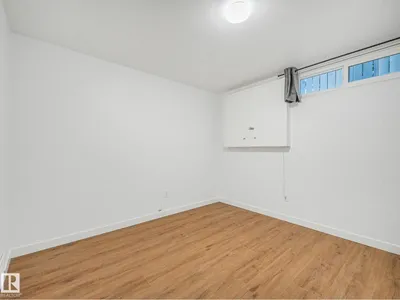
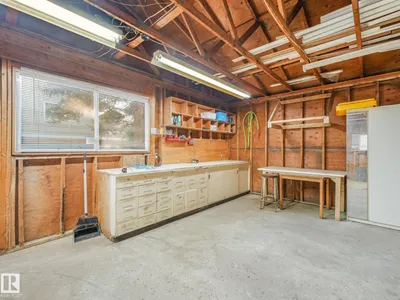
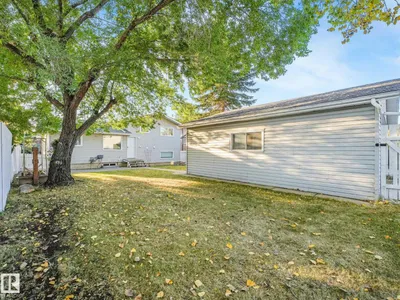
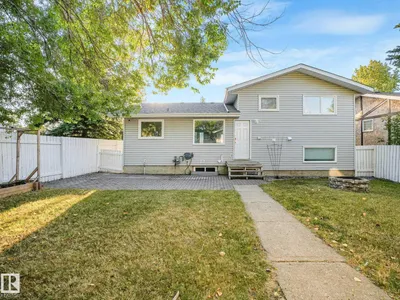
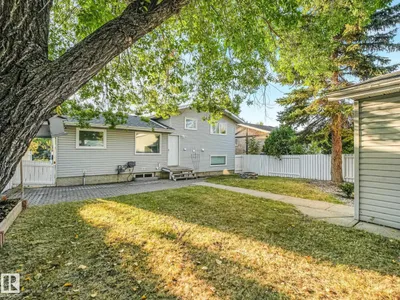
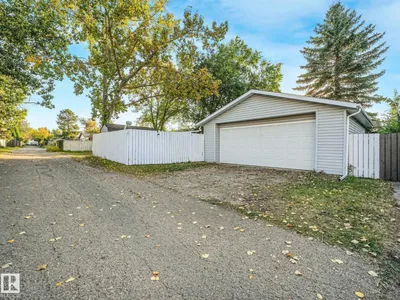
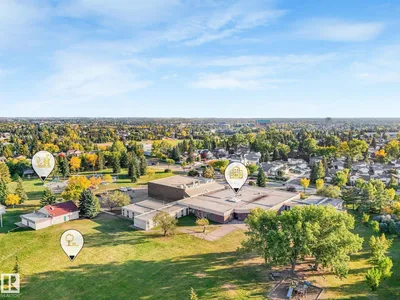
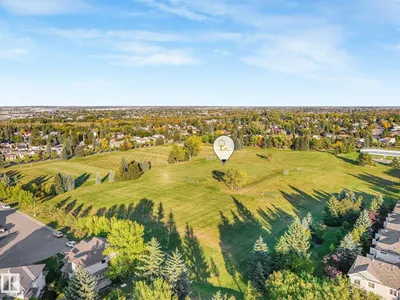
LUXURY LEGAL BASEMENT SUITED HOME IN A PRIME LOCATION IN MILLWOODS. Located in Greenview, close to the new LRT stop and the Millwoods Golf Course...this 6 BEDROOM, 2 bath home with an OVERSIZED DOUBLE DETACHED GARAGE + RV Parking is prime for future growth in Edmonton. Backing onto walking trails that lead to a soccer field. In this unique 4 level split layout, this legal basement suited home doesn't even feel like it has a basement suite. The windows upstairs and downstairs are HUGE! This home is 2 fully separate and contained 3 bed, 1 bath units. With 2 furnaces, 2 washer/dryers, 2 kitchens it is perfect for the growth minded investor, or a multigenerational family that want a little separation from the in-laws. The home was renting for $3,850+! Everything in this home is top quality from the Triple pane windows, Luxury vinyl plank floors, new kitchens and quartz countertops, S/S appliances, new shingles, an open floor plan with engineered beams. This home has it all. Come today before it's too late!
Details
- Type
- House
- Bedrooms
- 6
- Bathrooms
- 2
- Living area
- 1,068 sq ft
- Year built
- 1978
- Neighbourhood
- Greenview (Edmonton)
- Heating
- Forced air
- Basement
- Finished, Full, Walk out, Suite
Room dimensions
| Room | Level | Size |
|---|---|---|
| Living room | Main level | 4.90 × 4.34 meters |
| Dining room | Main level | 3.22 × 4.38 meters |
| Kitchen | Main level | 3.62 × 3.38 meters |
| Primary Bedroom | Upper Level | 3.65 × 3.17 meters |
| Bedroom 2 | Upper Level | 2.97 × 2.72 meters |
| Bedroom 3 | Upper Level | 2.97 × 2.24 meters |
| Bedroom 4 | Basement | 3.27 × 2.57 meters |
| Bedroom 5 | Basement | 3.27 × 3.01 meters |
| Bedroom 6 | Basement | 3.28 × 3.03 meters |
| Second Kitchen | Basement | 2.62 × 3.58 meters |
School zone
Schools this address is designated for
- Elementary
- Greenview (Edmonton Public)
- Junior high
- Edith Rogers (Edmonton Public)
- High school
- J. Percy Page (Edmonton Public)
- Catholic
- Blessed John Paul I (0.7 km), St. Hilda (1.2 km), CCAC-Mill Woods (1.3 km)
Public designations from Edmonton Public Schools attendance areas; Catholic schools shown are the nearest, as the Catholic board publishes no boundaries. Confirm with the school before relying on it.
Listing courtesy of Parker Parker, RE/MAX Elite. Data provided through the REALTOR.ca DDF® and deemed reliable but not guaranteed. Living area is as reported by the listing brokerage under the Residential Measurement Standard where it applies; verify before relying on it. View on REALTOR.ca.