
9342 74 AV NW
Ritchie, Edmonton, T6E1E2
$799,900
ActiveMLS® E4509957, updated Sep 28, 2026


All 56 photos

















About this home
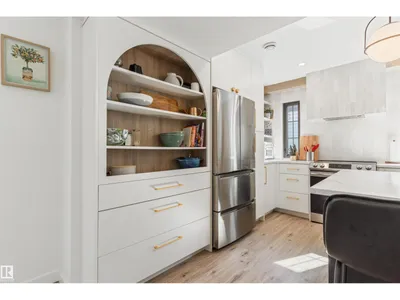
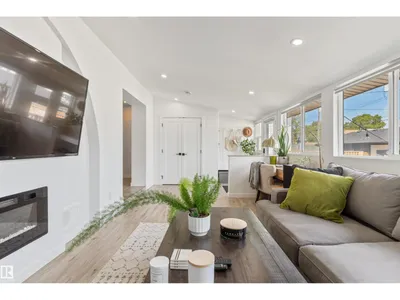
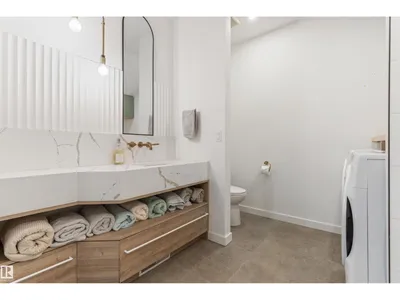
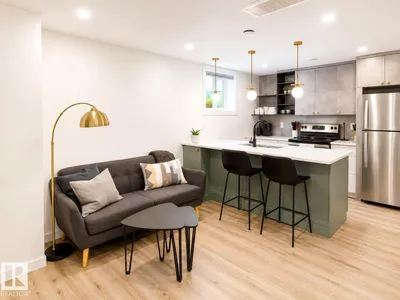
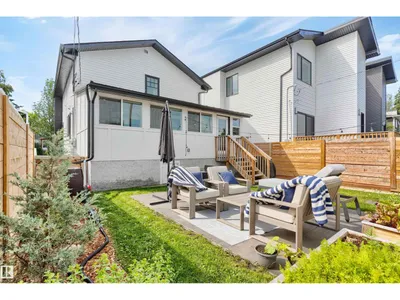
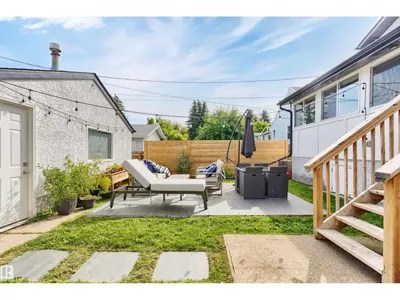
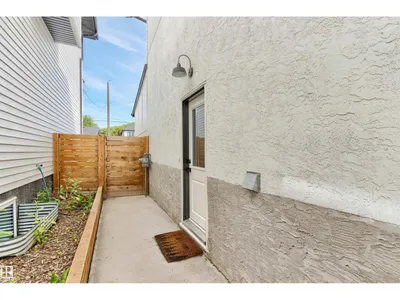
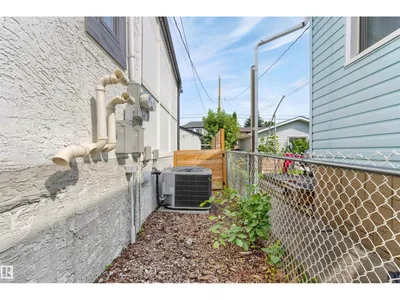
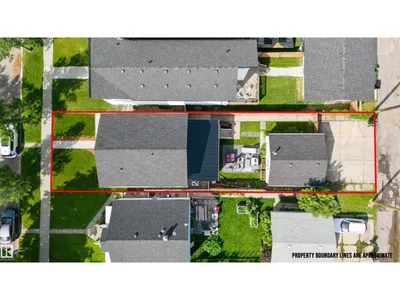
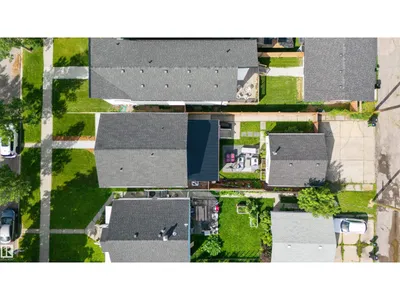
Located in the heart of Ritchie, just steps from Ritchie Market, Mill Creek Ravine, and Whyte Avenue, this fully renovated 2-storey home with a LEGAL BASEMENT SUITE and A/C offers exceptional style, comfort, and income potential. Built on a generous 33' lot, this is not your typical skinny infill. The inviting front porch leads into a welcoming entry with mudroom, spacious living room, and cozy dining area. The open-concept layout features a beautifully upgraded kitchen with stainless steel appliances, a large island, open shelving, and modern finishes, flowing seamlessly into the bright family room. Upstairs offers a stunning primary retreat with vaulted ceilings, exposed beams, and a spa-inspired ensuite, plus 2 additional bedrooms, a 4-piece bath, and laundry. The legal 1-bedroom basement suite includes its own high-end kitchen, 4-piece bath, and separate laundry. Complete with a double detached garage, additional driveway parking, new steel roof, and newer side fence. Outstanding opportunity to buy!
Details
- Type
- House
- Bedrooms
- 4
- Bathrooms
- 4
- Living area
- 1,655 sq ft
- Year built
- 1951
- Neighbourhood
- Ritchie
- Heating
- Forced air
- Basement
- Finished, Full, Suite
Room dimensions
| Room | Level | Size |
|---|---|---|
| Living room | Main level | 3.67 × 4.07 meters |
| Dining room | Main level | 2.36 × 2.37 meters |
| Kitchen | Main level | 3.65 × 3.94 meters |
| Family room | Main level | 7.11 × 3.31 meters |
| Primary Bedroom | Upper Level | 4.94 × 4.27 meters |
| Bedroom 2 | Upper Level | 3.08 × 2.75 meters |
| Bedroom 3 | Upper Level | 2.98 × 2.92 meters |
| Bedroom 4 | Basement | 3.21 × 3.24 meters |
| Second Kitchen | Basement | 3.19 × 2.49 meters |
| Mud room | Main level | 3.42 × 1.41 meters |
| Laundry room | Basement | 1.65 × 0.81 meters |
School zone
Schools this address is designated for
- Elementary
- Hazeldean (Edmonton Public)
- High school
- Strathcona (Edmonton Public)
- Catholic
- J.H. Picard (0.9 km)
Public designations from Edmonton Public Schools attendance areas; Catholic schools shown are the nearest, as the Catholic board publishes no boundaries. Confirm with the school before relying on it.
Listing courtesy of Bhavya Soni, One Percent Realty. Data provided through the REALTOR.ca DDF® and deemed reliable but not guaranteed. Living area is as reported by the listing brokerage under the Residential Measurement Standard where it applies; verify before relying on it. View on REALTOR.ca.