
8506 148 ST NW
Laurier Heights, Edmonton, T5R0Z6
$1,049,000
ActiveMLS® E4509948, updated Sep 23, 2026


All 69 photos












About this home
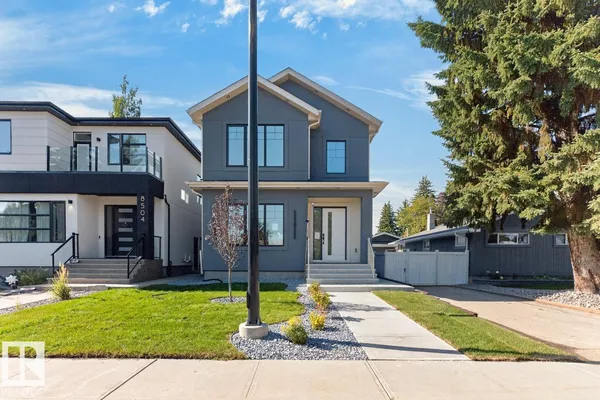
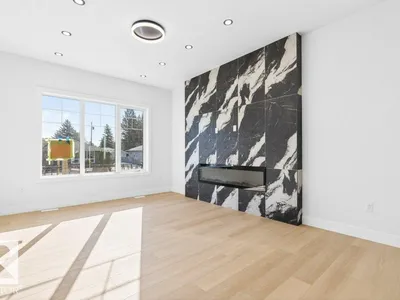
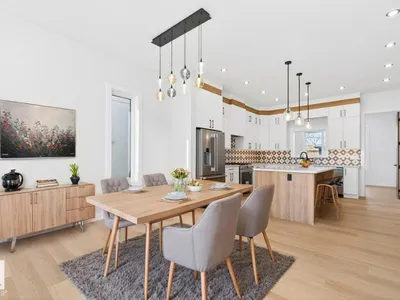
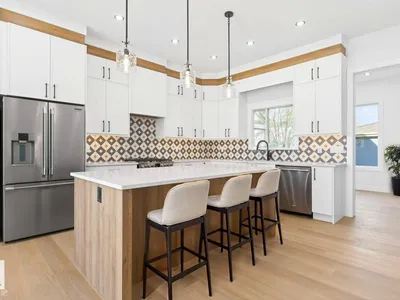
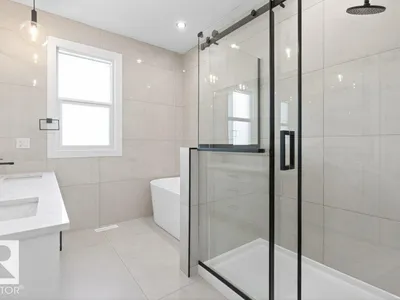
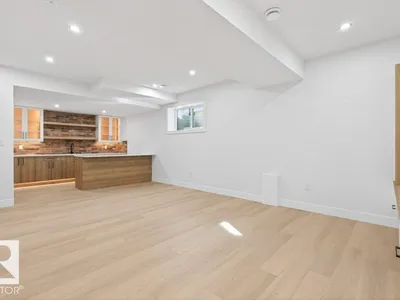
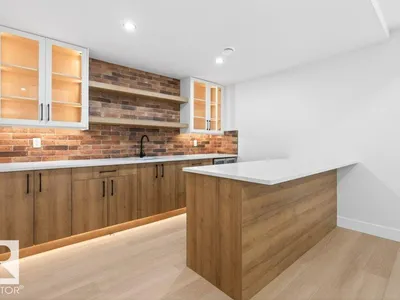
Located in sought-after Laurier Heights, this beautifully finished home offers exceptional design and lifestyle, minutes from river valley trails, top-rated schools, parks, Whitemud Drive and downtown. The main floor features 10’ ceilings, vinyl plank flooring, a spacious kitchen with stainless steel appliances, open living and dining areas with a tiled fireplace, plus a versatile den/bedroom and full bath. Upstairs offers 3 bedrooms, a bonus room, laundry, and a stunning primary suite with feature wall, walk-in closet and ensuite. The fully finished basement features a side entrance, additional bedroom, full bath, rec room and bar with wine cooler and built-in TV unit. Extras include triple-pane windows, pot lights, tankless hot water, fully landscaped front and backyard, and a double detached insulated garage with epoxy flooring. Photos with furniture are virtually staged.
Details
- Type
- House
- Bedrooms
- 4
- Bathrooms
- 4
- Living area
- 2,114 sq ft
- Year built
- 2025
- Neighbourhood
- Laurier Heights
- Parking
- 2
- Heating
- Forced air
- Basement
- Finished, Full
Room dimensions
| Room | Level | Size |
|---|---|---|
| Living room | Main level | 5.33 × 5.40 meters |
| Dining room | Main level | 2.45 × 5.05 meters |
| Kitchen | Main level | 4.54 × 5.05 meters |
| Den | Main level | 3.05 × 4.24 meters |
| Primary Bedroom | Upper Level | 5.86 × 4.26 meters |
| Bedroom 2 | Upper Level | 3.00 × 4.12 meters |
| Bedroom 3 | Upper Level | 3.89 × 3.05 meters |
| Bedroom 4 | Basement | 3.97 × 3.90 meters |
| Mud room | Main level | 2.95 × 2.34 meters |
| Laundry room | Upper Level | 1.66 × 2.34 meters |
| Recreation room | Basement | 6.36 × 4.31 meters |
| Utility room | Basement | 1.94 × 2.64 meters |
School zone
Schools this address is designated for
- Elementary
- Laurier Heights (Edmonton Public)
- Junior high
- Laurier Heights (Edmonton Public)
- High school
- Ross Sheppard (Edmonton Public)
- Catholic
- Our Lady of Victories (1.2 km), St. Rose (0.6 km), St. Francis Xavier (2.2 km)
Public designations from Edmonton Public Schools attendance areas; Catholic schools shown are the nearest, as the Catholic board publishes no boundaries. Confirm with the school before relying on it.
Listing courtesy of Colleen Roenspies, Royal LePage Noralta Real Estate. Data provided through the REALTOR.ca DDF® and deemed reliable but not guaranteed. Living area is as reported by the listing brokerage under the Residential Measurement Standard where it applies; verify before relying on it. View on REALTOR.ca.