
Laurel
Laurel,
$423,000
ActiveMLS® E4509947, updated Oct 22, 2026

All 58 photos








About this home
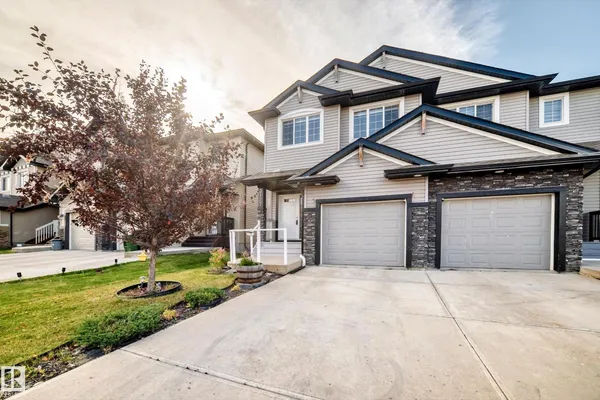
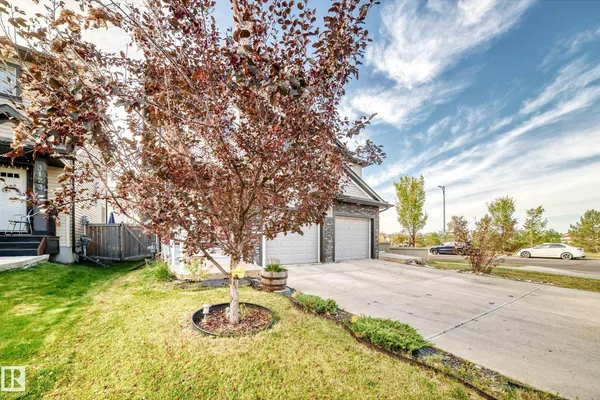
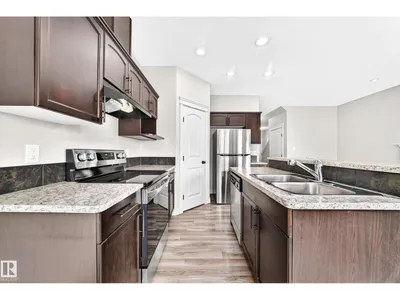
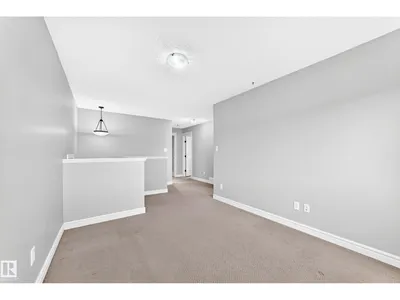
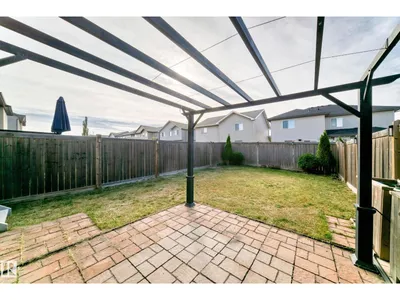
Opportunity knocks! This original-owner half duplex offers 1,473 sq. ft. of well-planned living space, an attached single garage, driveway parking, and a spacious private yard. Step inside to a welcoming main level designed for everyday living and entertaining, featuring a gas fireplace, generous kitchen workspace, new appliances, walk-in pantry, and a bright dining area overlooking the backyard. Upstairs, a versatile bonus room provides valuable extra space for movie nights, a home office, or family activities. Three bedrooms include a spacious primary retreat with a private ensuite and walk-in closet. Laundry on up-stair, The unfinished basement , Security Cameras included, the home is ready for you to move in and enjoy. Conveniently situated close to shopping, schools, Anthony Henday and Whitemud Drive. Immediate possession is available.
Details
- Type
- Duplex
- Bedrooms
- 3
- Bathrooms
- 3
- Living area
- 1,473 sq ft
- Year built
- 2012
- Neighbourhood
- Laurel
- Heating
- Forced air
- Basement
- Unfinished, Full
Room dimensions
| Room | Level | Size |
|---|---|---|
| Kitchen | Main level | 2.74 × 2.65 meters |
| Family room | Main level | 3.60 × 2.98 meters |
| Primary Bedroom | Upper Level | 4.63 × 3.33 meters |
| Bedroom 2 | Upper Level | 3.65 × 2.76 meters |
| Bedroom 3 | Upper Level | 3.04 × 2.74 meters |
| Bonus Room | Upper Level | 3.60 × 2.96 meters |
Listing courtesy of Parmjeet Gill, Century 21 Quantum Realty. Data provided through the REALTOR.ca DDF® and deemed reliable but not guaranteed. Living area is as reported by the listing brokerage under the Residential Measurement Standard where it applies; verify before relying on it. View on REALTOR.ca.