
2415 206 ST NW
The Uplands, Edmonton, T6M1N6
$565,000
ActiveMLS® E4509928, updated Sep 23, 2026


All 40 photos













About this home
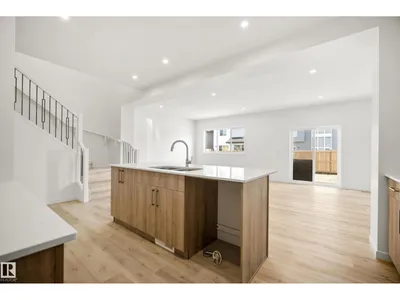
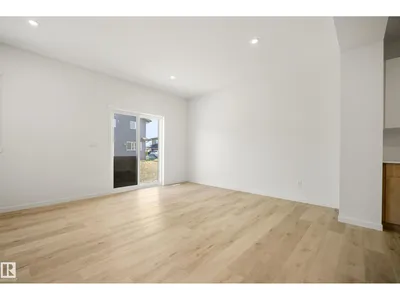
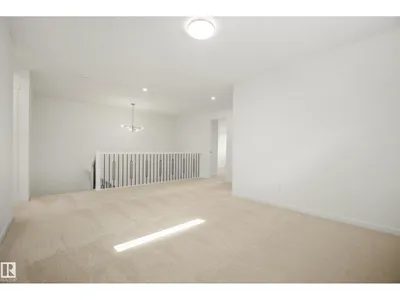
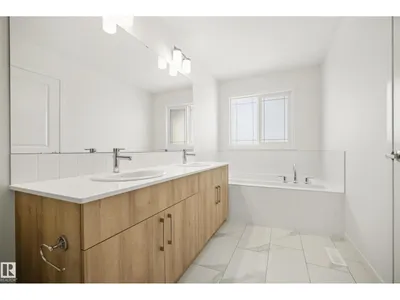
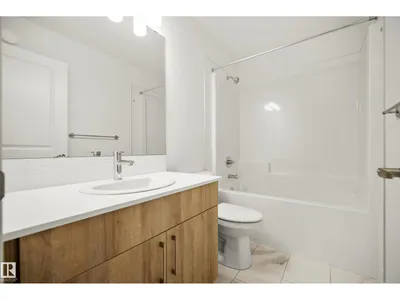
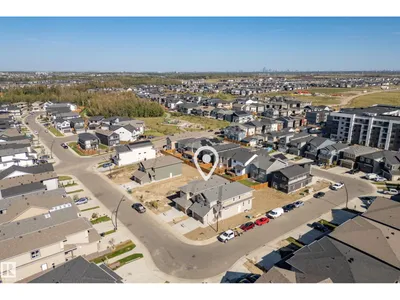
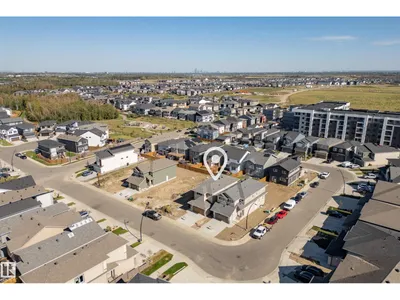
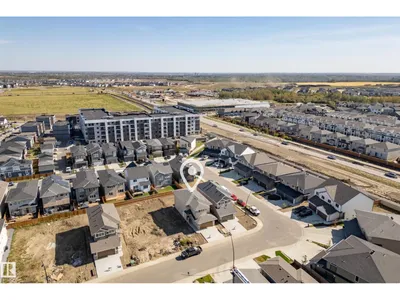
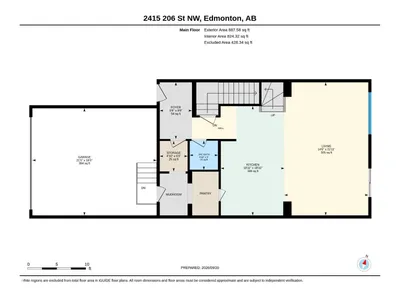
Welcome to the Altair by Coventry Homes in Uplands at Riverview. Offering 2027.67 sq ft of thoughtfully designed living space, this home pairs timeless Prairie-inspired architecture with a bright, modern interior. The main floor features 9’ ceilings, a spacious great room, dedicated dining area and stylish kitchen complete with 39” upper cabinets, tiled backsplash, pantry and large flush eating bar. Upstairs, discover 3 spacious bedrooms, including a generous primary retreat, along with a versatile bonus room, full bathroom and convenient laundry. The 18'5 x 21'5 attached garage provides plenty of room for vehicles and storage. Located in Uplands at Riverview, a growing southwest Edmonton community offering parks, trails, green spaces and convenient access to major roadways, this home puts everyday amenities and outdoor recreation within easy reach. Some photos have been virtually staged.
Details
- Type
- House
- Bedrooms
- 3
- Bathrooms
- 3
- Living area
- 2,028 sq ft
- Year built
- 2026
- Neighbourhood
- The Uplands
- Parking
- 4
- Heating
- Forced air
- Basement
- Unfinished, Full
Room dimensions
| Room | Level | Size |
|---|---|---|
| Living room | Main level | 3.49 × 4.41 meters |
| Dining room | Main level | 3.49 × 4.41 meters |
| Kitchen | Main level | 5.74 × 3.34 meters |
| Primary Bedroom | Upper Level | 3.63 × 5.63 meters |
| Bedroom 2 | Upper Level | 3.09 × 4.37 meters |
| Bedroom 3 | Upper Level | 3.81 × 4.34 meters |
| Bonus Room | Upper Level | 5.28 × 5.65 meters |
School zone
Schools this address is designated for
- Elementary
- Centennial (Edmonton Public)
- Junior high
- S. Bruce Smith (Edmonton Public)
- High school
- Jasper Place (Edmonton Public)
- Catholic
- Sister Annata Brockman (4.0 km), St. Oscar Romero (6.2 km)
Public designations from Edmonton Public Schools attendance areas; Catholic schools shown are the nearest, as the Catholic board publishes no boundaries. Confirm with the school before relying on it.
Listing courtesy of Alyssa Seniuk, MaxWell Challenge Realty. Data provided through the REALTOR.ca DDF® and deemed reliable but not guaranteed. Living area is as reported by the listing brokerage under the Residential Measurement Standard where it applies; verify before relying on it. View on REALTOR.ca.