
#44 3025 151 AV NW
Kirkness, Edmonton, T5Y3W4
$325,000
ActiveMLS® E4509927, updated Oct 18, 2026


All 70 photos






















About this home
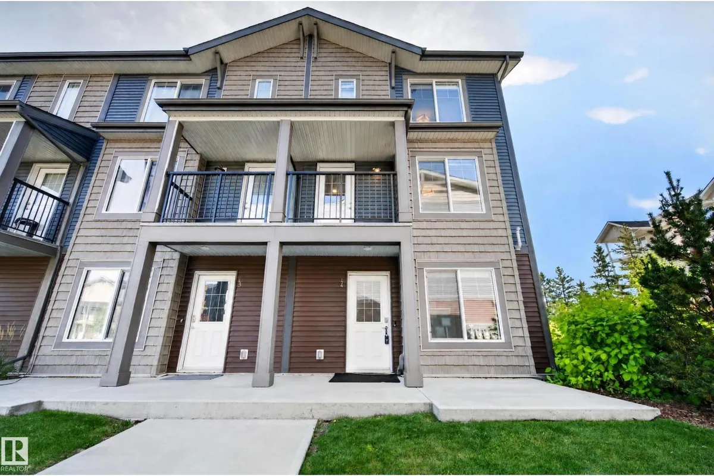
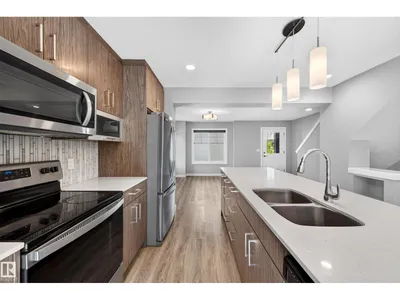
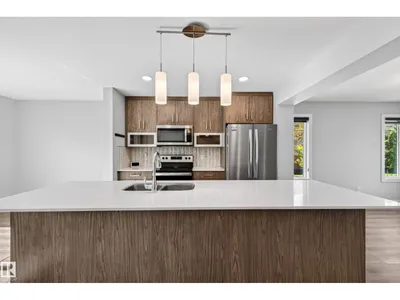
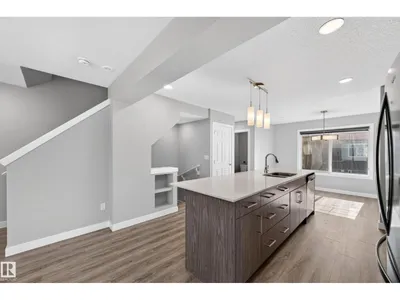
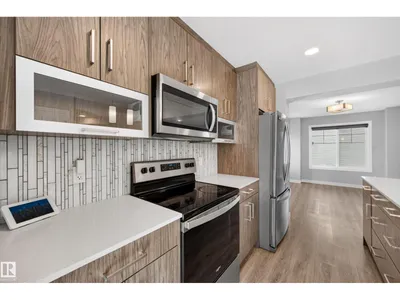
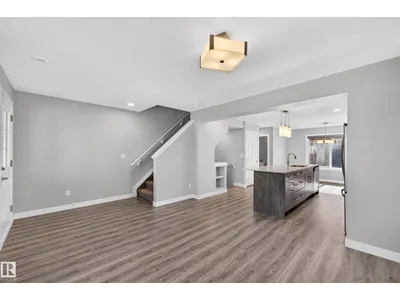
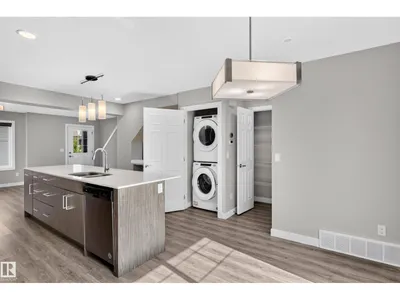
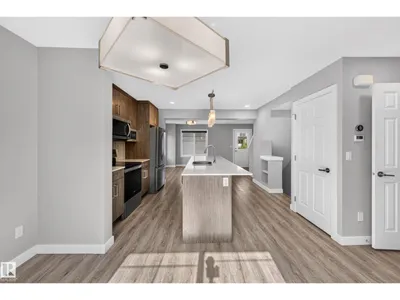
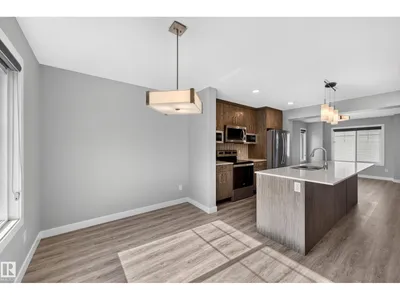
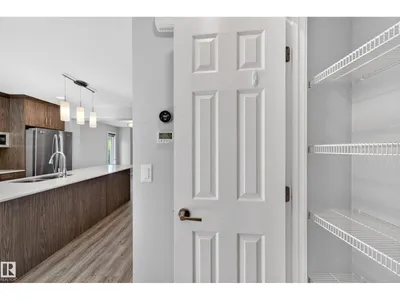
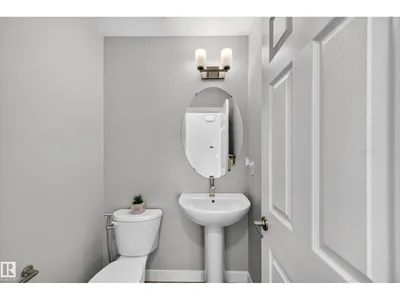
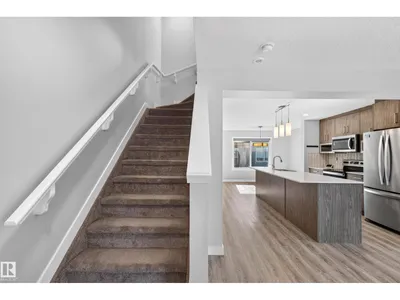
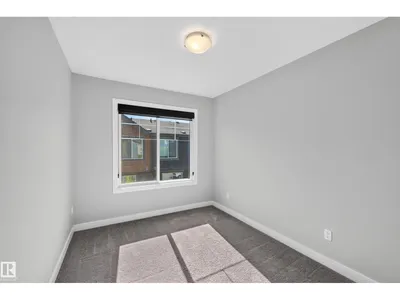
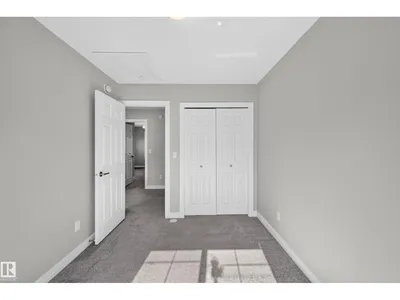
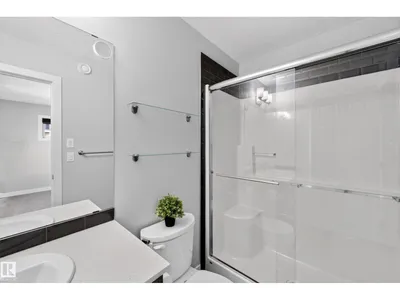
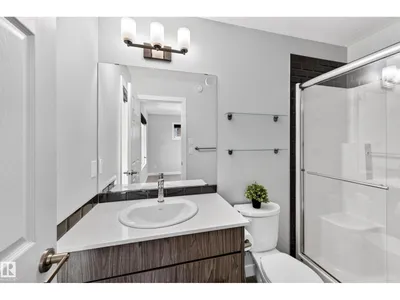
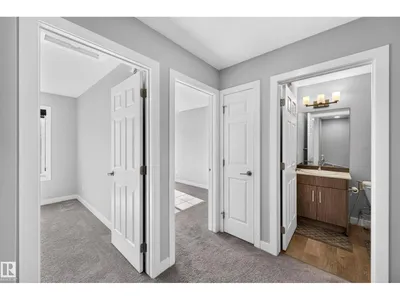
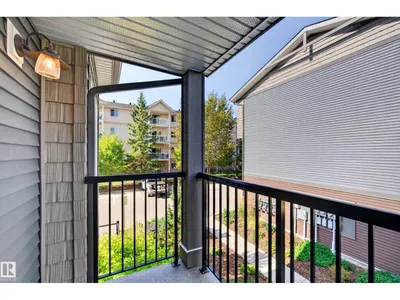
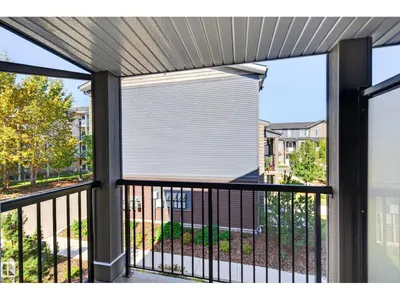
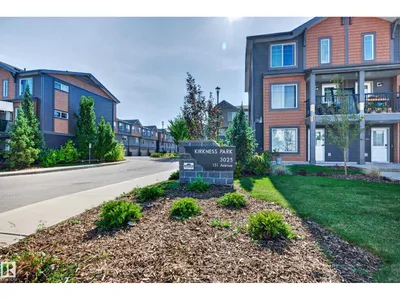
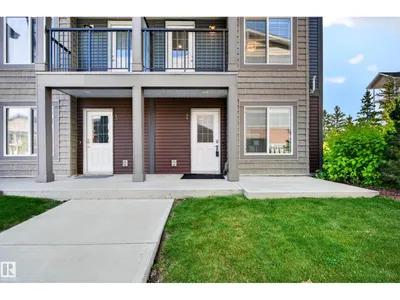
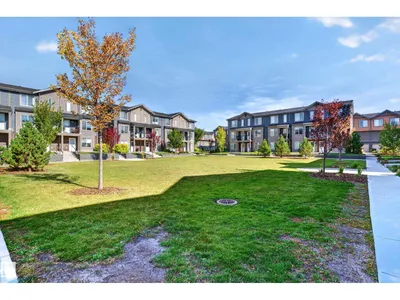
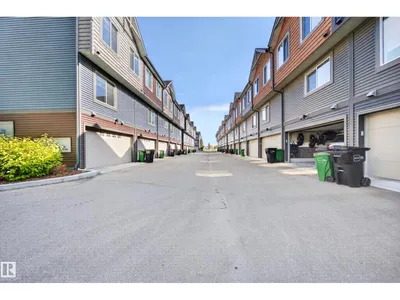
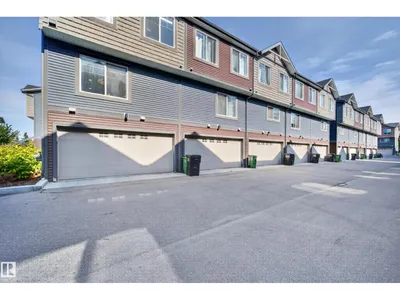
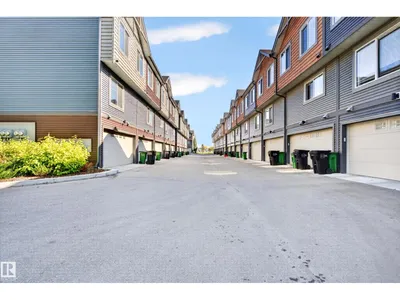
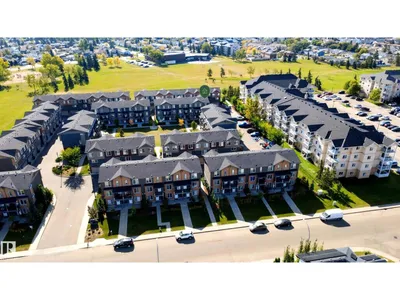
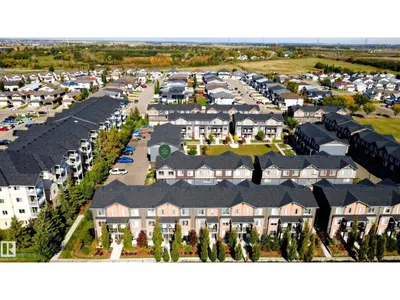
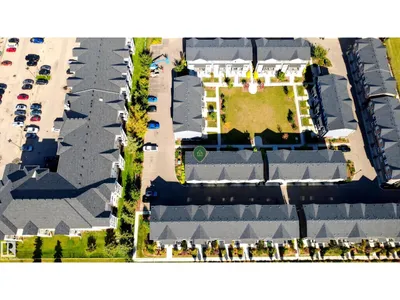
This upgraded end-unit townhome in family-friendly Kirkness is ready to impress! The ground level welcomes you with a double attached garage, utility room, and a large, bright den, ideal for a home office or media space. Head upstairs to the main level, where the open-concept kitchen, dining, and living room come together beautifully, complemented by a 2-piece bath, full-size stacked laundry, and access to a private deck. The kitchen truly steals the show, with upgraded cabinetry, quartz counters, and stainless steel appliances offering the perfect space to cook and entertain in style. Extra windows throughout fill every level with natural light. Up the final set of stairs, the primary bedroom offers a 3-piece ensuite and walk-in closet, while two additional bedrooms and a 4-piece bath complete the upper level. Conveniently located next to visitor parking and close to schools, shopping, restaurants, and the Henday, this lovingly cared-for home is ready for its next chapter. All this home needs is YOU!
Details
- Type
- Row / Townhouse
- Bedrooms
- 3
- Bathrooms
- 3
- Living area
- 1,460 sq ft
- Year built
- 2019
- Neighbourhood
- Kirkness
- Heating
- Forced air
- Basement
- None
- Condo fee
- $241 Monthly
Room dimensions
| Room | Level | Size |
|---|---|---|
| Living room | Main level | |
| Dining room | Main level | |
| Kitchen | Main level | |
| Den | Lower level | |
| Primary Bedroom | Upper Level | |
| Bedroom 2 | Upper Level | |
| Bedroom 3 | Upper Level | |
| Utility room | Lower level |
School zone
Schools this address is designated for
- Elementary
- Kirkness (Edmonton Public)
- Junior high
- John D. Bracco (Edmonton Public)
- High school
- Eastglen (Edmonton Public)
- Catholic
- St. Bonaventure (1.1 km), CCAC-Clareview (1.7 km)
Public designations from Edmonton Public Schools attendance areas; Catholic schools shown are the nearest, as the Catholic board publishes no boundaries. Confirm with the school before relying on it.
Listing courtesy of David St. Jean, Exp Realty. Data provided through the REALTOR.ca DDF® and deemed reliable but not guaranteed. Living area is as reported by the listing brokerage under the Residential Measurement Standard where it applies; verify before relying on it. View on REALTOR.ca.