
#310 625 LEGER WY NW
Leger, Edmonton, T6R0W4
$409,000
ActiveMLS® E4509925, updated Oct 15, 2026


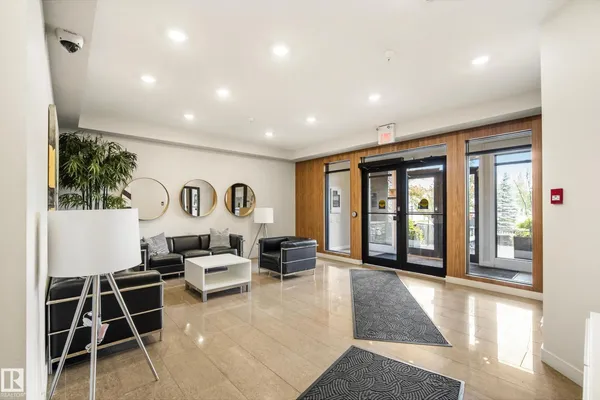
All 30 photos









About this home
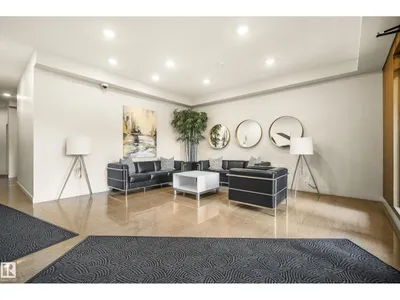
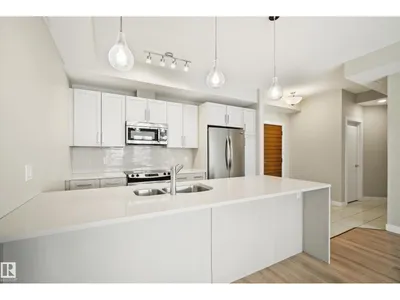
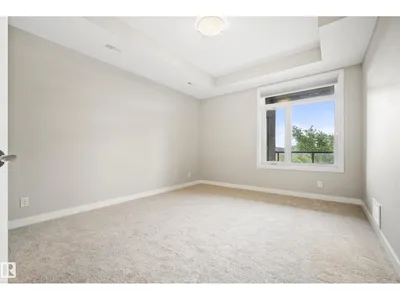
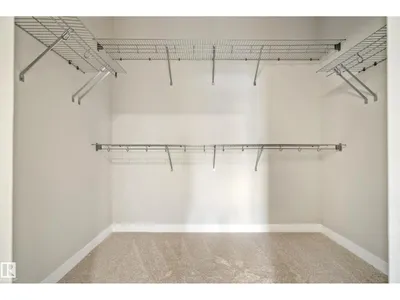
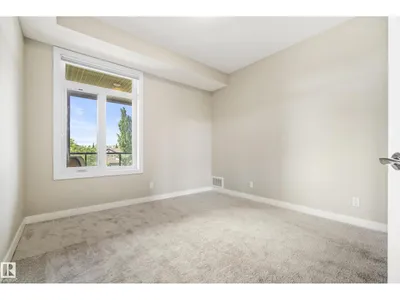
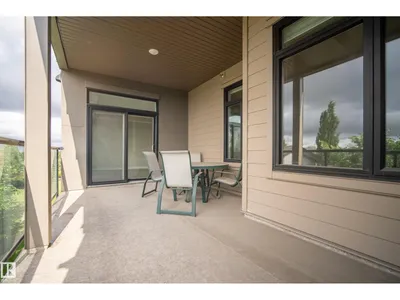
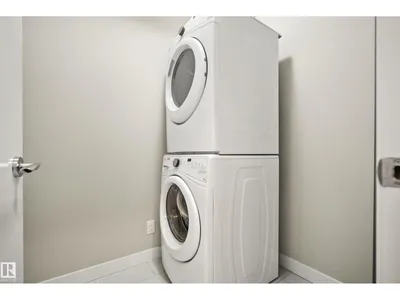
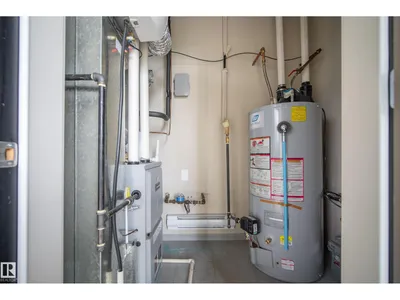
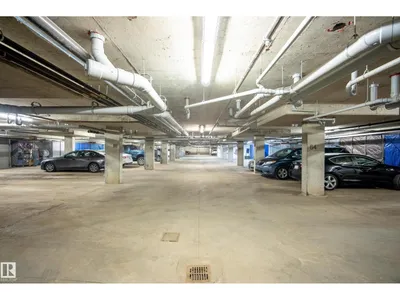
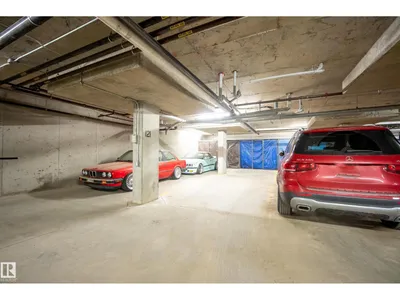
STUNNING 1,183 SQ. FT. LUXURY CONDO IN PRESTIGIOUS TERWILLEGAR! Immediate possession! This immaculate 2 bedroom, 2 bathroom condo in The Leger offers 9-ft ceilings, engineered hardwood, central A/C and a bright open concept design. The chef inspired kitchen features quartz countertops, a large island, pantry, stainless-steel appliances, plus a new dishwasher and refrigerator. Primary bedroom includes a walk-in closet and 4-piece ensuite. Enjoy in-suite laundry with a new washing machine and a large private covered balcony with a BBQ gas hookup. Two heated underground parking stalls (tandem) and secure storage add tremendous value. Ideally located within walking distance to parks, scenic pathways, recreation, transit, restaurants, shopping and everyday amenities. Move-in ready, this exceptional condo offers luxury, comfort and convenience in southwest Edmonton. A rare find in desirable The Leger!
Details
- Type
- Apartment
- Bedrooms
- 2
- Bathrooms
- 2
- Living area
- 1,183 sq ft
- Year built
- 2015
- Neighbourhood
- Leger
- Parking
- 2
- Heating
- Forced air
- Basement
- None
- Condo fee
- $452 Monthly
Room dimensions
| Room | Level | Size |
|---|---|---|
| Living room | Main level | 4.56 × 6.04 meters |
| Dining room | Main level | 4.56 × 2.45 meters |
| Kitchen | Main level | 3.70 × 2.66 meters |
| Primary Bedroom | Main level | 3.57 × 4.75 meters |
| Bedroom 2 | Main level | 3.42 × 3.87 meters |
School zone
Schools this address is designated for
- Elementary
- George H. Luck (Edmonton Public)
- Junior high
- Riverbend (Edmonton Public)
- High school
- Lillian Osborne (Edmonton Public)
- Catholic
- Archbishop Joseph MacNeil (0.5 km), Mother Margaret Mary (0.4 km)
Public designations from Edmonton Public Schools attendance areas; Catholic schools shown are the nearest, as the Catholic board publishes no boundaries. Confirm with the school before relying on it.
Listing courtesy of Nancy Cleiren, Royal Lepage Arteam Realty. Data provided through the REALTOR.ca DDF® and deemed reliable but not guaranteed. Living area is as reported by the listing brokerage under the Residential Measurement Standard where it applies; verify before relying on it. View on REALTOR.ca.