
13210 39A ST NW
Belmont, Edmonton, T5A3J5
$318,800
ActiveMLS® E4509916, updated Oct 9, 2026


All 18 photos







About this home
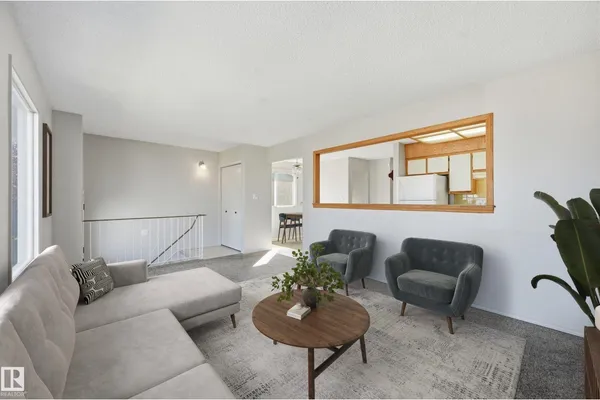
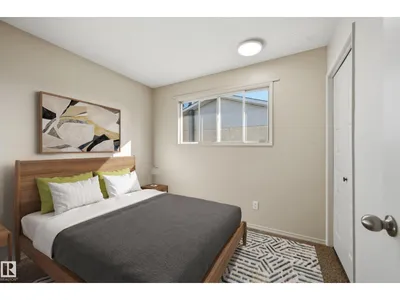
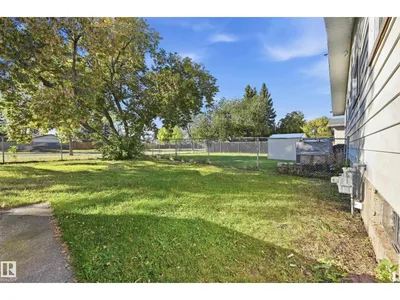
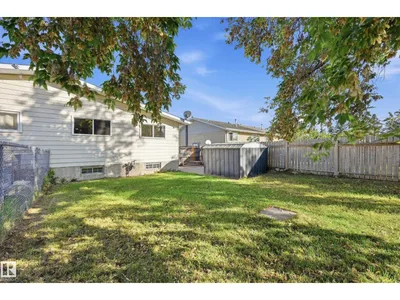
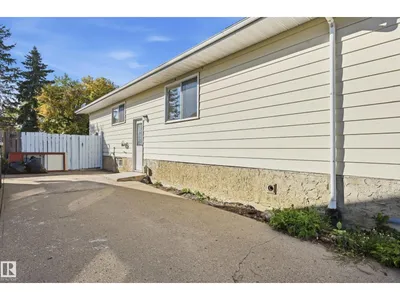
RARE OPPORTUNITY IN BELMONT!! WELL-MAINTAINED 3-BEDROOM BUNGALOW HALF-DUPLEX sits on a generous WEST-BACKING LOT, making it perfect for LARGE FAMILIES OR INVESTORS. The highly functional main floor features FRESH PAINT, UPDATED CARPETING, & NEW LIGHTING, NEW FRONT & BACK DOORS creating a home in GREAT CONDITION for someone needing space. The SPACIOUS LOWER LEVEL is also freshly painted which offers a large LROOM, SIDE ENT, & space for POSSIBLE EXTRA BDRMS, providing an ideal layout for EXTENDED FAMILY SETUP. Outside, you will find 3-CAR DRVWAY PARKING alongside ample street space for larger groups, as well as a HUGE BACKYARD complete with an older shed. Nestled on a QUIET, LOW-TRAFFIC STREET in a family-oriented neighbourhood, the location offers UNBEATABLE CONVENIENCE with close proximity to WALMART, COSTCO, SUPERSTORE, Clareview Rec Centre, LRT, schools, playgrounds, & athletic fields. PRICED TO SELL, this unique offering is an EXCELLENT OPPORTUNITY FOR FIRST-TIME HOME BUYERS. Virtual Staged Images.
Details
- Type
- Duplex
- Bedrooms
- 3
- Bathrooms
- 2
- Living area
- 1,040 sq ft
- Year built
- 1976
- Neighbourhood
- Belmont
- Heating
- Forced air
- Basement
- Partially finished, Full
Room dimensions
| Room | Level | Size |
|---|---|---|
| Living room | Main level | 5.15 × 3.57 meters |
| Dining room | Main level | 3.47 × 2.38 meters |
| Kitchen | Main level | 2.87 × 2.44 meters |
| Den | Basement | 6.16 × 2.83 meters |
| Primary Bedroom | Main level | 4.21 × 2.90 meters |
| Bedroom 2 | Main level | 2.90 × 2.41 meters |
| Bedroom 3 | Main level | 3.47 × 2.44 meters |
| Recreation room | Basement | 6.58 × 6.16 meters |
| Laundry room | Basement | 6.40 × 3.08 meters |
School zone
Schools this address is designated for
- Elementary
- Belmont (Edmonton Public)
- Junior high
- John D. Bracco (Edmonton Public)
- High school
- Eastglen (Edmonton Public)
- Catholic
- St. Elizabeth Seton (0.4 km), CCAC-Clareview (0.9 km)
Public designations from Edmonton Public Schools attendance areas; Catholic schools shown are the nearest, as the Catholic board publishes no boundaries. Confirm with the school before relying on it.
Listing courtesy of Joe Esposito, Century 21 Masters. Data provided through the REALTOR.ca DDF® and deemed reliable but not guaranteed. Living area is as reported by the listing brokerage under the Residential Measurement Standard where it applies; verify before relying on it. View on REALTOR.ca.