
3704 WESTCLIFF WY SW
Windermere, Edmonton, T6W2T1
$974,900
ActiveMLS® E4509898, updated Oct 22, 2026

All 75 photos























About this home
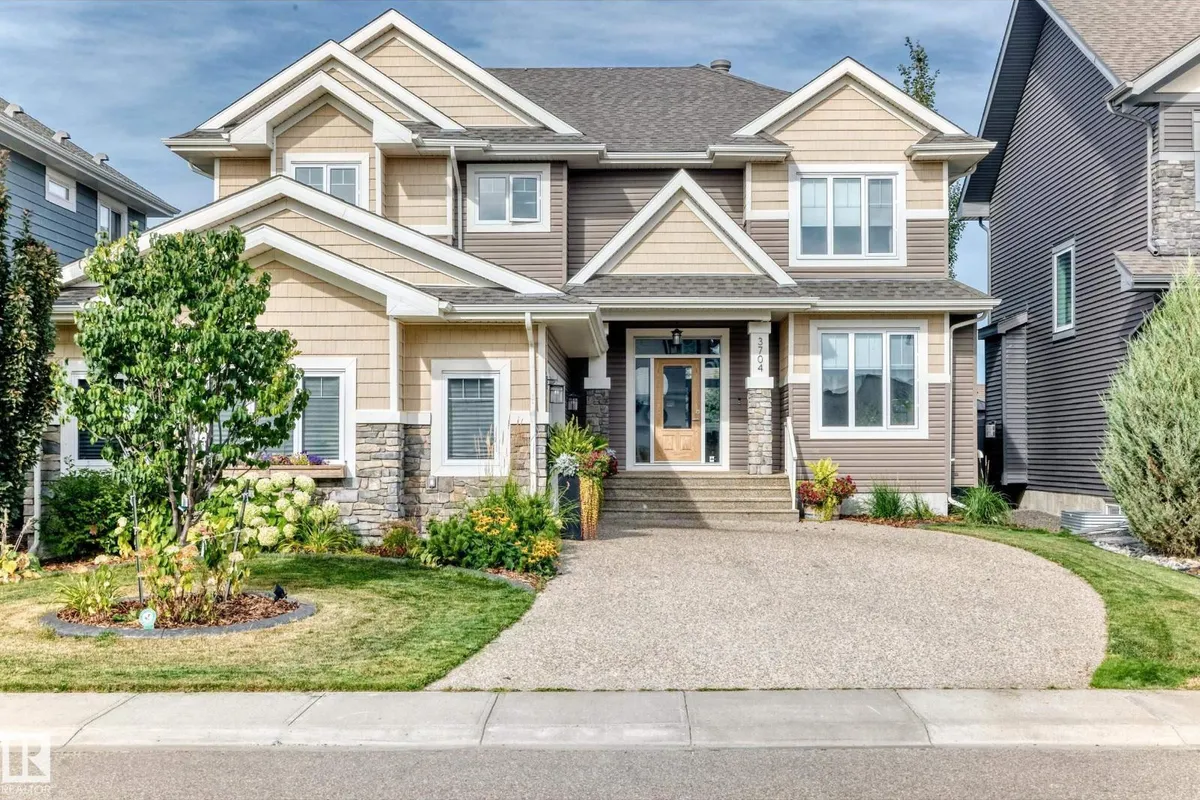
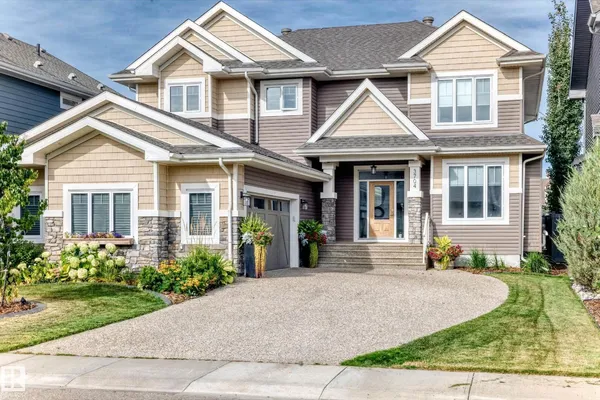
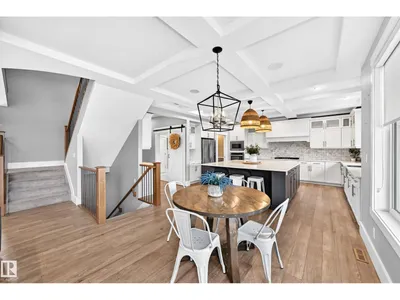
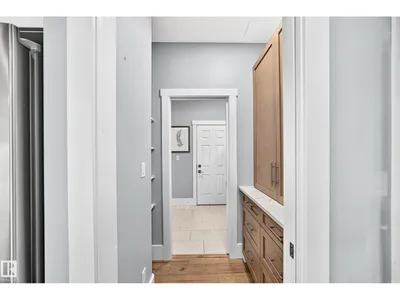
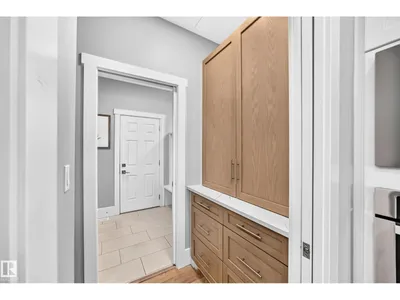
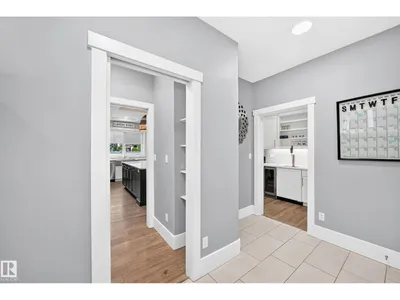
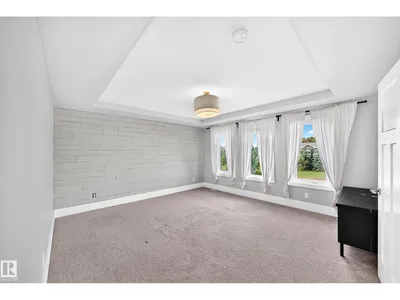
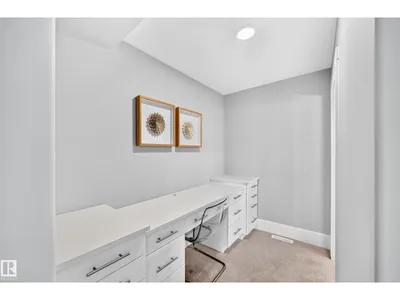
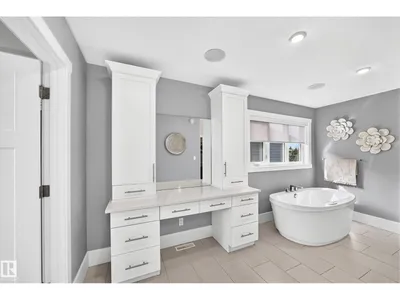
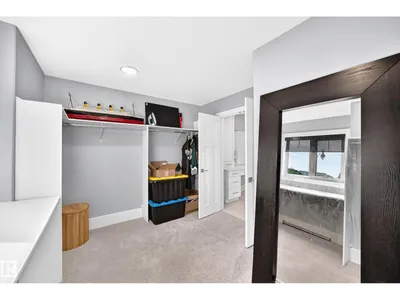
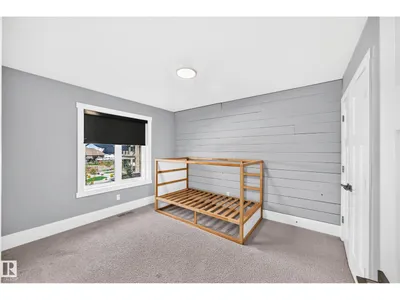
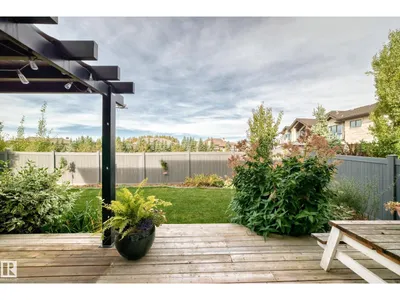
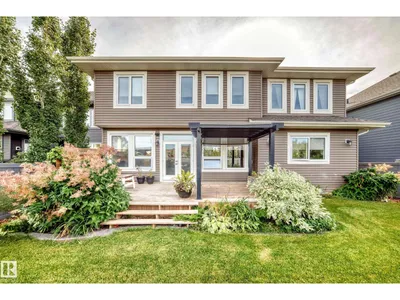
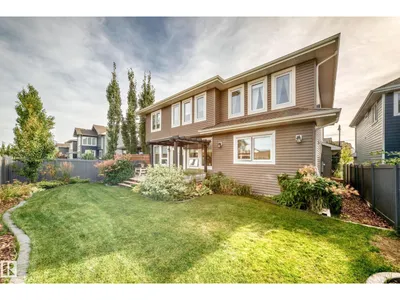
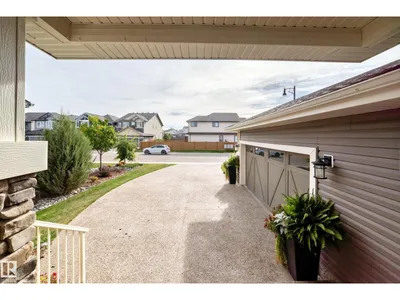
Discover this beautifully designed 3,020 sq ft 4 Bedroom home, built in 2017, in an incredible Windermere location! Charming appeal inside and out, a unique, functional layout and upgraded features abound. The main floor offers a spacious den, gorgeous kitchen with massive island, gas cooktop, wall oven and walk-through pantry connecting to a fantastic mudroom with built in lockers. A large dining area with adjacent wet bar and beverage centre overlooks the inviting family room, perfect for entertaining! Upstairs, the spacious primary retreat features a stunning ensuite with freestanding tub, makeup vanity and oversized walk-in; generous bonus room and large (2nd) laundry. Outside, enjoy the beautifully landscaped backyard with expansive deck, pergola, lush gardens and wonderful open views with no home directly behind. Oversized, heated attached garage, air conditioning, Kinetico system, Audio system and more! An exceptional home combining thoughtful design, quality finishes and an incredible location!
Details
- Type
- House
- Bedrooms
- 4
- Bathrooms
- 3
- Living area
- 3,020 sq ft
- Year built
- 2017
- Neighbourhood
- Windermere
- Parking
- 6
- Heating
- Forced air
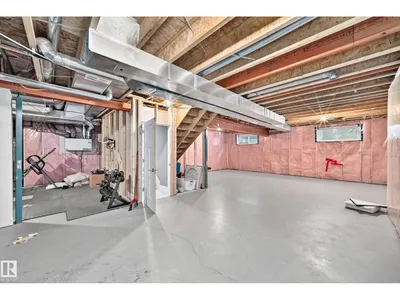
- Basement
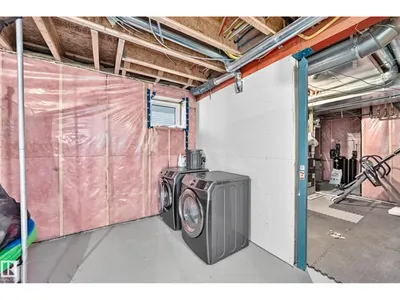
- Unfinished, Full
Room dimensions
| Room | Level | Size |
|---|---|---|
| Living room | Main level | 5.10 × 4.57 meters |
| Dining room | Main level | 3.76 × 3.05 meters |
| Kitchen | Main level | 5.74 × 4.21 meters |
| Den | Main level | 3.64 × 3.03 meters |
| Primary Bedroom | Upper Level | 4.24 × 4.60 meters |
| Bedroom 2 | Upper Level | 3.62 × 3.17 meters |
| Bedroom 3 | Upper Level | 3.63 × 3.17 meters |
| Bedroom 4 | Upper Level | 3.66 × 3.16 meters |
| Bonus Room | Upper Level | 4.24 × 4.46 meters |
| Pantry | Main level | 1.26 × 2.42 meters |
| Laundry room | Upper Level | 3.47 × 1.82 meters |
School zone
Schools this address is designated for
- Elementary
- Constable Daniel Woodall (Edmonton Public)
- Junior high
- Riverbend (Edmonton Public)
- High school
- Lillian Osborne (Edmonton Public)
- Catholic
- Joan Carr (1.6 km), Mother Margaret Mary (4.7 km)
Public designations from Edmonton Public Schools attendance areas; Catholic schools shown are the nearest, as the Catholic board publishes no boundaries. Confirm with the school before relying on it.
Listing courtesy of Terry Paranych, RE/MAX Excellence. Data provided through the REALTOR.ca DDF® and deemed reliable but not guaranteed. Living area is as reported by the listing brokerage under the Residential Measurement Standard where it applies; verify before relying on it. View on REALTOR.ca.