
19744 28 AV NW
The Uplands, Edmonton, T6M1M1
$599,000
ActiveMLS® E4509891, updated Sep 22, 2026


All 68 photos




















About this home
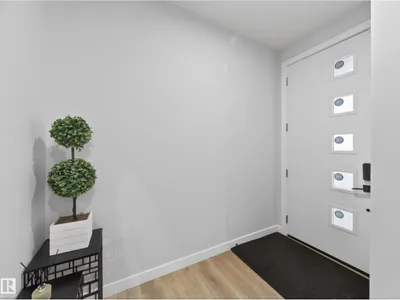
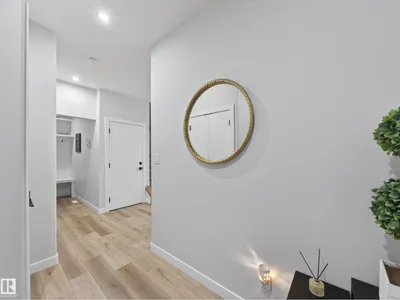
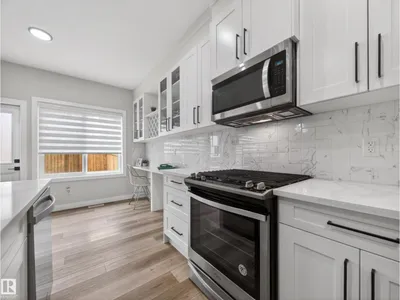
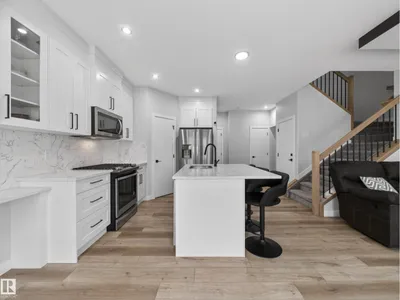
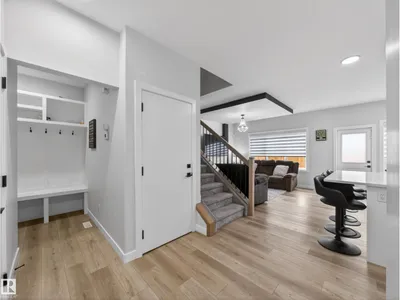
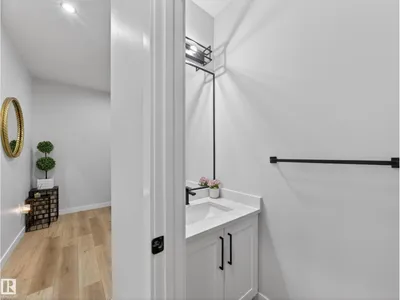
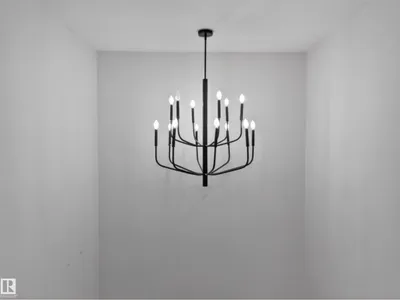
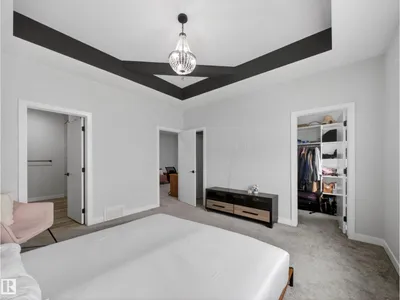
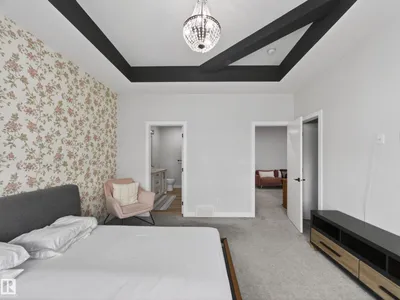
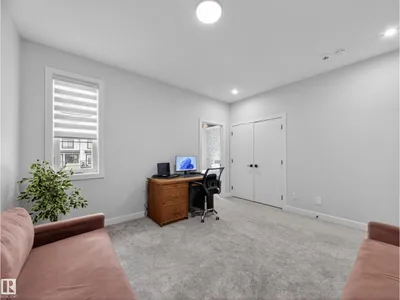
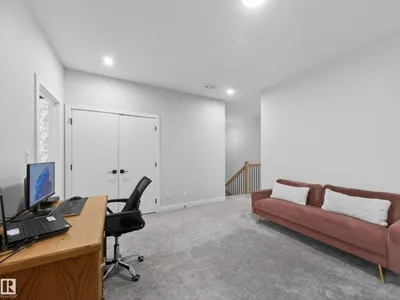
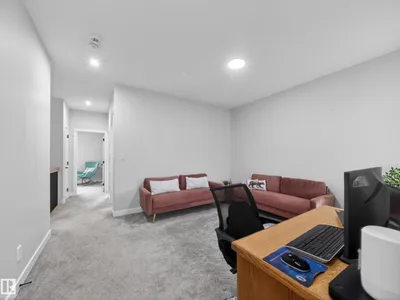
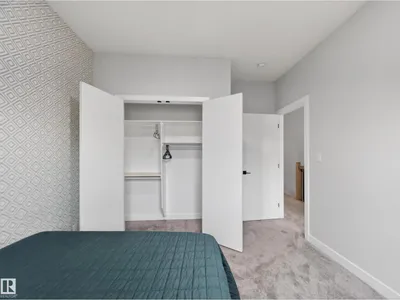
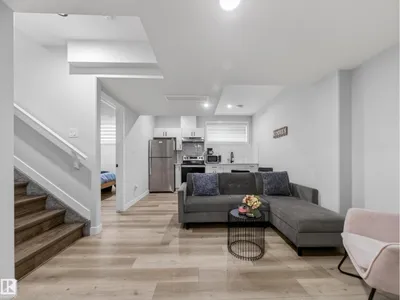
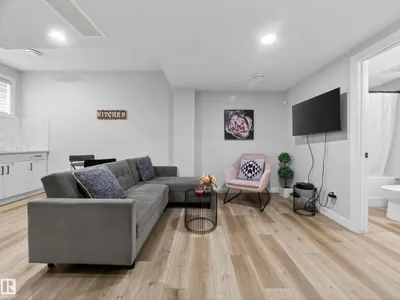
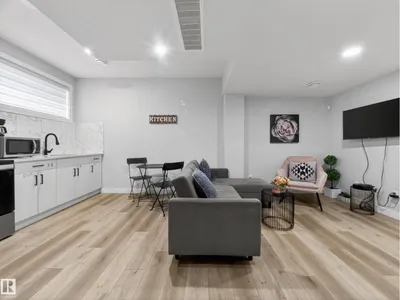
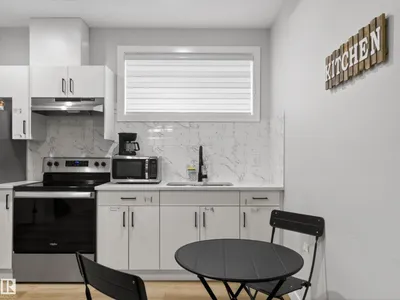
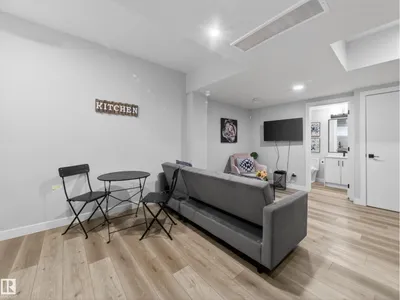
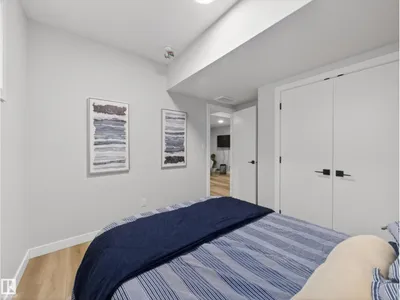
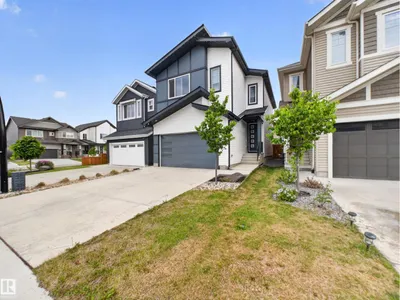
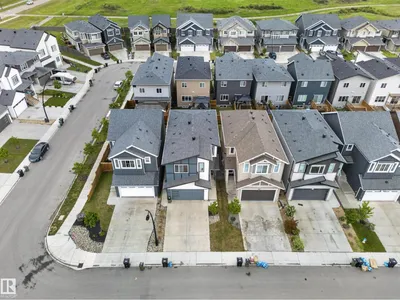
This stunning 4-bedroom, 3.5-bath home is located in the desirable community of Uplands, offering over 2,260 sq ft of total living space. Featuring modern designer finishes throughout like black hardware & luxury vinyl plank flooring. The kitchen boasts quartz countertops, high-end stainless steel appliances including a gas stove, eat-up island & pantry. The living room showcases a unique ceiling feature & a beautiful electric fireplace. Also on this level is a 2pc powder room & mudroom with built-in shelving & hooks. Upstairs you’ll find a large bonus room with 9' ceilings & a convenient laundry closet. The luxurious primary retreat has a stunning wallpaper feature & coffered ceiling, 5-piece ensuite with dual sinks, & two walk-in closets. The additional bedrooms are nicely finished with feature walls & custom closets. A stylish 4-piece bath with quartz countertops is steps away. The one bedroom LEGAL SUITE boasts with the same finishes & includes a 4pc bathroom plus separate laundry. Former showhome.
Details
- Type
- House
- Bedrooms
- 4
- Bathrooms
- 4
- Living area
- 1,676 sq ft
- Year built
- 2021
- Neighbourhood
- The Uplands
- Heating
- Forced air
- Basement
- Finished, Full, Suite
Room dimensions
| Room | Level | Size |
|---|---|---|
| Living room | Main level | 4.15 × 3.60 meters |
| Dining room | Main level | 2.85 × 2.38 meters |
| Kitchen | Main level | 2.85 × 2.77 meters |
| Primary Bedroom | Upper Level | 4.15 × 3.97 meters |
| Bedroom 2 | Upper Level | 3.73 × 2.93 meters |
| Bedroom 3 | Upper Level | 3.13 × 3.04 meters |
| Bedroom 4 | Lower level | 3.52 × 3.00 meters |
| Bonus Room | Upper Level | 4.15 × 3.77 meters |
| Second Kitchen | Lower level | 3.54 × 2.53 meters |
| Laundry room | Upper Level | 1.62 × 0.93 meters |
| Laundry room | Lower level | 4.10 × 2.81 meters |
School zone
Schools this address is designated for
- Elementary
- Centennial (Edmonton Public)
- Junior high
- S. Bruce Smith (Edmonton Public)
- High school
- Jasper Place (Edmonton Public)
- Catholic
- Sister Annata Brockman (3.7 km), St. Oscar Romero (5.4 km)
Public designations from Edmonton Public Schools attendance areas; Catholic schools shown are the nearest, as the Catholic board publishes no boundaries. Confirm with the school before relying on it.
Listing courtesy of Shelly Shumaker, Century 21 Reward Realty. Data provided through the REALTOR.ca DDF® and deemed reliable but not guaranteed. Living area is as reported by the listing brokerage under the Residential Measurement Standard where it applies; verify before relying on it. View on REALTOR.ca.