
12045 64 ST NW
Montrose (Edmonton), Edmonton, T5W4J5
$575,500
ActiveMLS® E4509877, updated Oct 16, 2026


All 62 photos









About this home
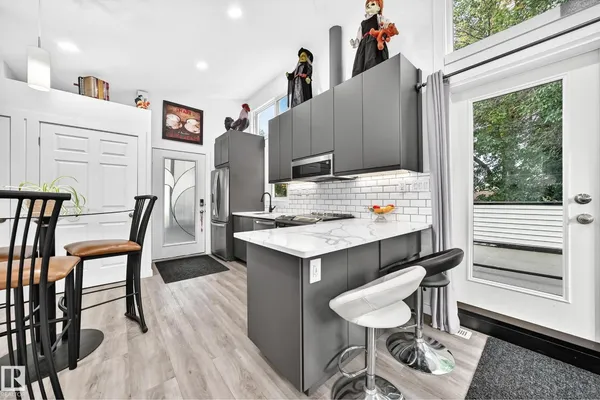
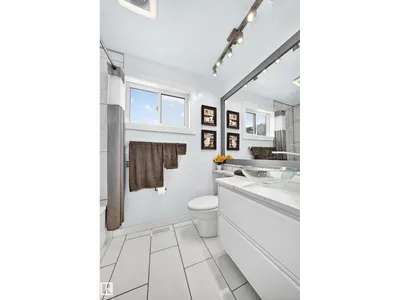
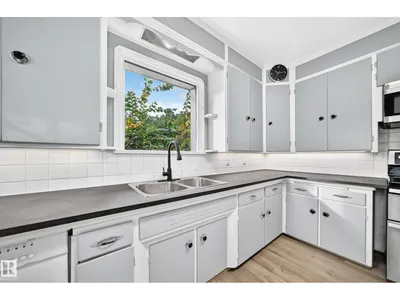
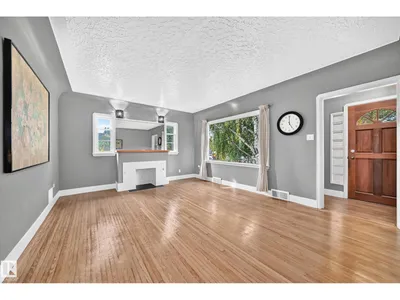
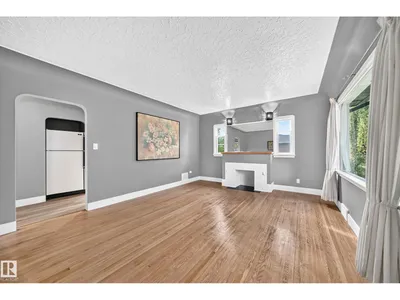
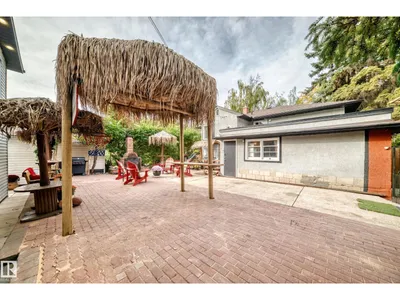
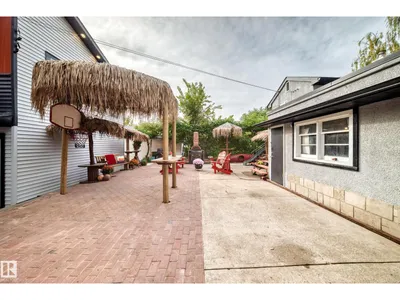
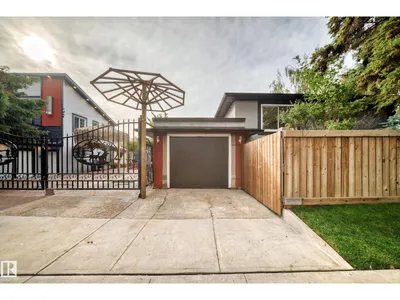
A Rare Property That Checks Every Box!! This upgraded 2+3 Bedroom home + 491 Sqft Garden Suite is the opportunity you're looking for!! Stunning original refinished hardwood floors pair beautifully w/ durable vinyl plank flooring, creating a warm, stylish, and move-in-ready interior. Car enthusiasts, and hobbyists will love the exceptional garage setup: an Attached Single Garage + Heated, Insulated Triple Car Detached Garage w/ insulated concrete pad - a true mechanic's dream. Fully Fenced yard offers secure RV parking, Room for Cars, Tools + Toys. Spacious, maintenance-free backyard is designed for Entertaining, while the LEGAL one-bedroom Garden Suite adds outstanding flexibility and Income potential Complete with its own rooftop patio, Ideal for tenants, extended family, guests, or Private Retreat. Upgraded Living spaces, 5 Bedrooms in Main Home, a LEGAL ONE Bedroom Garden Suite, this one-of-a-kind property delivers space, versatility, and value that is impossible to Find. Property like this is Rare!!
Details
- Type
- House
- Bedrooms
- 6
- Bathrooms
- 4
- Living area
- 919 sq ft
- Year built
- 1953
- Neighbourhood
- Montrose (Edmonton)
- Parking
- 6
- Heating
- Forced air
- Basement
- Finished, Full
Room dimensions
| Room | Level | Size |
|---|---|---|
| Living room | Main level | 5.22 × 4.02 meters |
| Kitchen | Main level | 3.51 × 3.16 meters |
| Primary Bedroom | Main level | 4.23 × 3.71 meters |
| Bedroom 2 | Main level | 3.15 × 2.89 meters |
| Bedroom 3 | Basement | 3.68 × 2.90 meters |
| Bedroom 4 | Basement | 3.61 × 3.56 meters |
| Bedroom 5 | Basement | 4.17 × 3.61 meters |
| Bedroom 6 | Upper Level | 3.03 × 2.78 meters |
School zone
Schools this address is designated for
- Elementary
- Highlands (Edmonton Public)
- Junior high
- Highlands (Edmonton Public)
- High school
- Eastglen (Edmonton Public)
- Catholic
- Ben Calf Robe - St. Clare (0.4 km), Archbishop O'Leary (3.1 km)
Public designations from Edmonton Public Schools attendance areas; Catholic schools shown are the nearest, as the Catholic board publishes no boundaries. Confirm with the school before relying on it.
Listing courtesy of Trevor Waddell, RE/MAX Excellence. Data provided through the REALTOR.ca DDF® and deemed reliable but not guaranteed. Living area is as reported by the listing brokerage under the Residential Measurement Standard where it applies; verify before relying on it. View on REALTOR.ca.