
10527 81 ST NW
Forest Heights (Edmonton), Edmonton, T6A3L3
$599,800
ActiveMLS® E4509870, updated Sep 22, 2026


All 43 photos





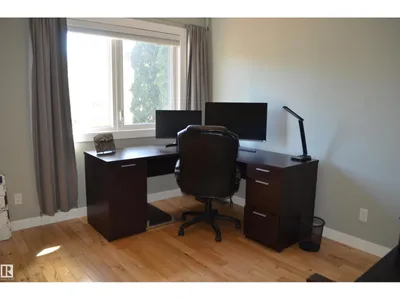

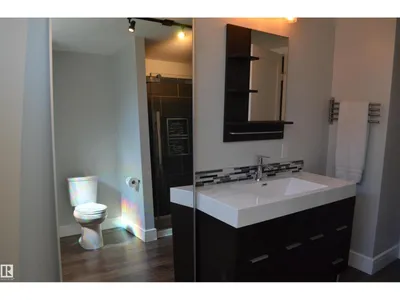


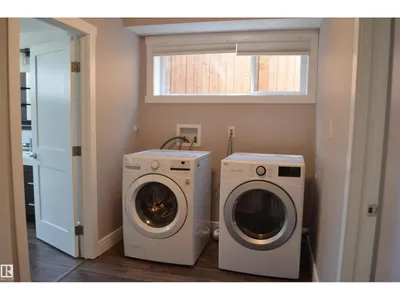
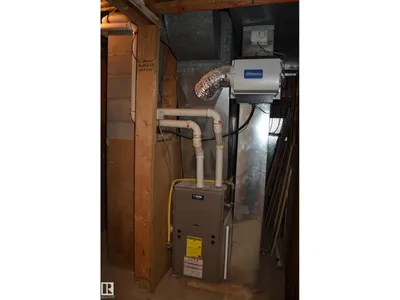






About this home
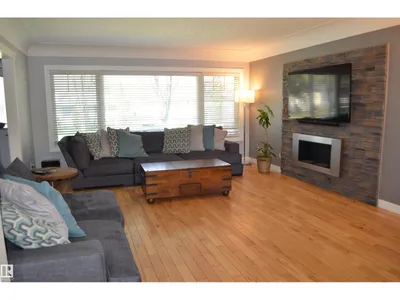
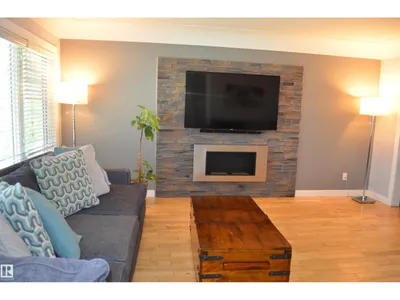
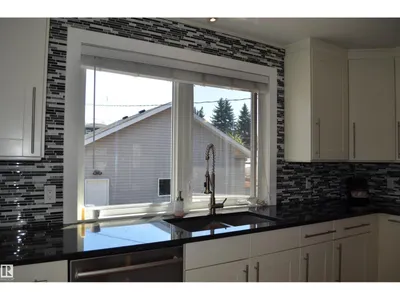
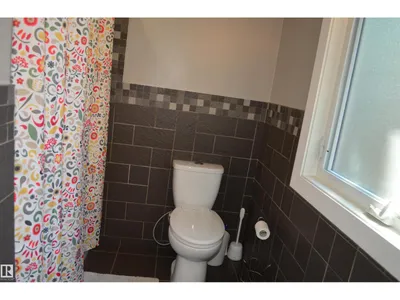
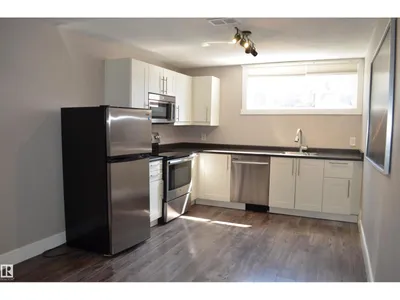
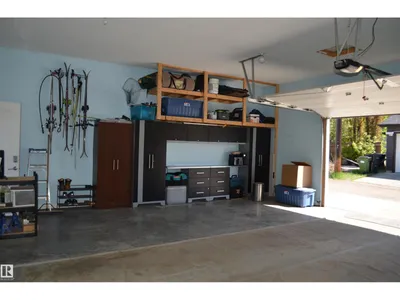
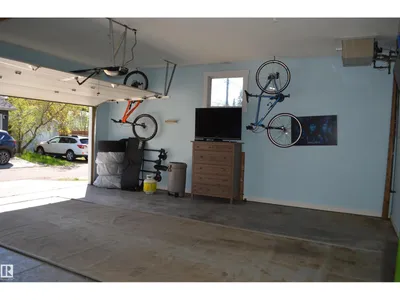
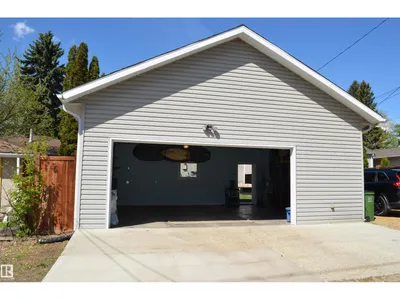
Immaculate two bedroom raised bungalow in the popular neighborhood of Forest Heights. This location offers easy access to the downtown core, shopping, schools and freeways. the interior of the home has been updated and refreshed. Beautiful open design from kitchen to living area. Kitchen has been renovated with new cabinets, sinks plumbing fixtures and granite. four piece bath which also has been renovated can be found on the main floor. Don't miss the main floor stacking laundry units in the hall closet. The lower level features a one bedroom non permitted in-law suite that is fully equipped and ready to go including a second laundry. Now for the garage! this 24 x 26 heated garage with ten foot ceilings is the best on the block. Fully insulated the garage is simply a hobbyist dream
Details
- Type
- House
- Bedrooms
- 3
- Bathrooms
- 2
- Living area
- 1,093 sq ft
- Year built
- 1955
- Neighbourhood
- Forest Heights (Edmonton)
- Heating
- Forced air
- Basement
- Finished, See Remarks
Room dimensions
| Room | Level | Size |
|---|---|---|
| Living room | Main level | 3.84 × 4.72 meters |
| Dining room | Main level | 1.37 × 2.34 meters |
| Kitchen | Main level | 2.90 × 3.90 meters |
| Primary Bedroom | Main level | 3.22 × 3.92 meters |
| Bedroom 2 | Main level | 3.00 × 3.20 meters |
| Bedroom 3 | Basement | 2.75 × 3.40 meters |
| Second Kitchen | Basement | 2.94 × 4.04 meters |
School zone
Schools this address is designated for
- Elementary
- Forest Heights, Hardisty (Edmonton Public)
- Junior high
- Hardisty (Edmonton Public)
- High school
- McNally (Edmonton Public)
- Catholic
- St. Teresa of Calcutta (1.6 km), St. Alphonsus (2.3 km), Austin O'Brien (2.3 km)
Public designations from Edmonton Public Schools attendance areas; Catholic schools shown are the nearest, as the Catholic board publishes no boundaries. Confirm with the school before relying on it.
Listing courtesy of Denis Rowley, RE/MAX Elite. Data provided through the REALTOR.ca DDF® and deemed reliable but not guaranteed. Living area is as reported by the listing brokerage under the Residential Measurement Standard where it applies; verify before relying on it. View on REALTOR.ca.