
10507 67 AV NW
Allendale, Edmonton, T6H1Z4
$474,900
ActiveMLS® E4509869, updated Sep 29, 2026


All 54 photos




















About this home
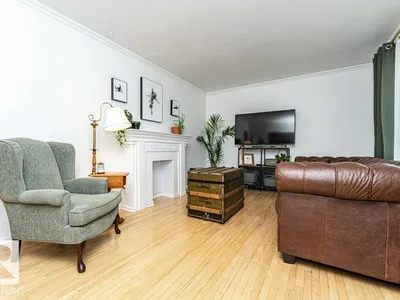
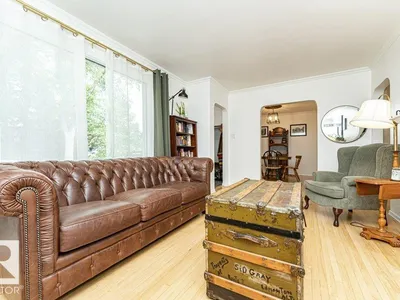
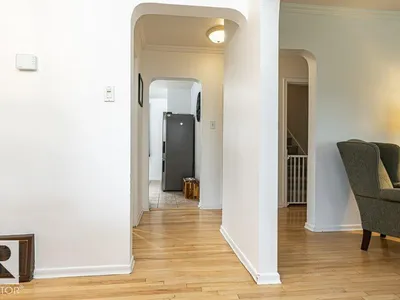
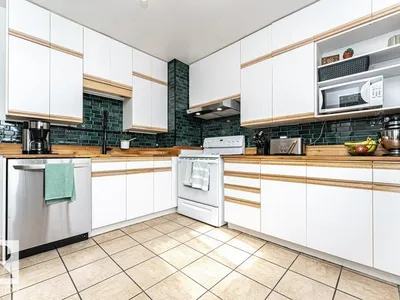
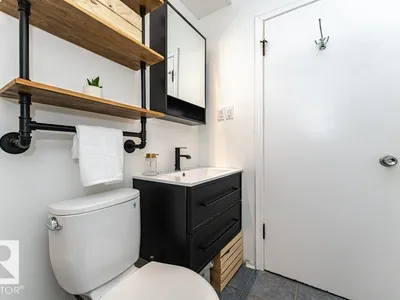
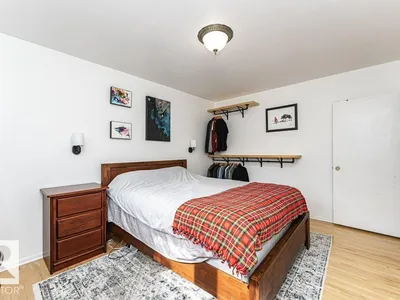
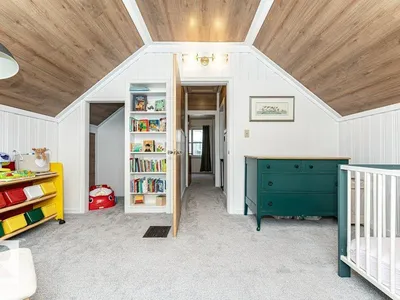
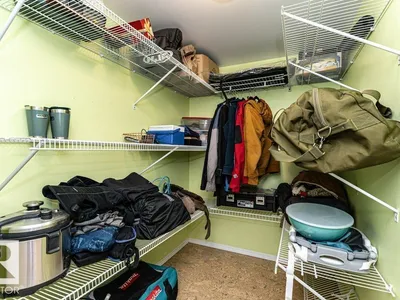
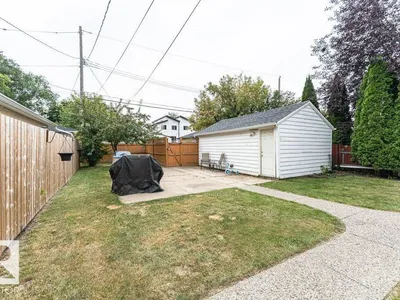
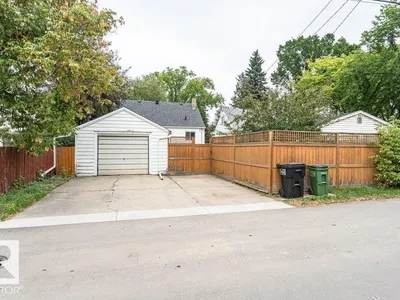
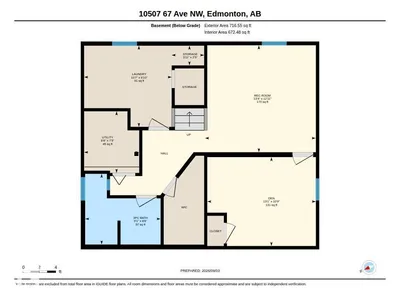
Welcome to this charming 1952 home in sought-after Allendale, where classic character meets thoughtful updates throughout. Step inside to a surprisingly open layout featuring beautiful original hardwood floors, freshly painted interiors and adorable curved doorways that give the home its timeless personality. The inviting living room sits to the right, with the formal dining area to the left. The updated kitchen blends old and new with cabinetry extending to the ceiling and trendy butcher block countertops. The main floor also offers the primary bedroom and a 4-pc bath. Upstairs, you’ll find two additional bedrooms, new carpet and an impressive amount of storage. The fully finished basement adds even more living space with a family room, den/flex space, laundry and a 2-pc bath ready for a future shower. Updates include gutters (2024) and HWT (2023). Complete with a single detached garage, this home is filled with warmth, character and classic Allendale charm!
Details
- Type
- House
- Bedrooms
- 3
- Bathrooms
- 2
- Living area
- 1,256 sq ft
- Year built
- 1952
- Neighbourhood
- Allendale
- Parking
- 3
- Heating
- Forced air
- Basement
- Finished, Full
Room dimensions
| Room | Level | Size |
|---|---|---|
| Living room | Main level | |
| Dining room | Main level | |
| Kitchen | Main level | |
| Den | Basement | |
| Primary Bedroom | Main level | |
| Bedroom 2 | Upper Level | |
| Bedroom 3 | Upper Level | |
| Recreation room | Basement |
School zone
Schools this address is designated for
- Elementary
- Parkallen (Edmonton Public)
- Junior high
- Allendale (Edmonton Public)
- High school
- Strathcona (Edmonton Public)
- Catholic
- Our Lady of Mount Carmel (1.1 km), J.H. Picard (1.1 km)
Public designations from Edmonton Public Schools attendance areas; Catholic schools shown are the nearest, as the Catholic board publishes no boundaries. Confirm with the school before relying on it.
Listing courtesy of Renee Brown, MaxWell Devonshire Realty. Data provided through the REALTOR.ca DDF® and deemed reliable but not guaranteed. Living area is as reported by the listing brokerage under the Residential Measurement Standard where it applies; verify before relying on it. View on REALTOR.ca.