
#110 7805 159 ST NW
Patricia Heights, Edmonton, T5R2E1
$151,090
ActiveMLS® E4509839, updated Sep 22, 2026


All 30 photos







About this home
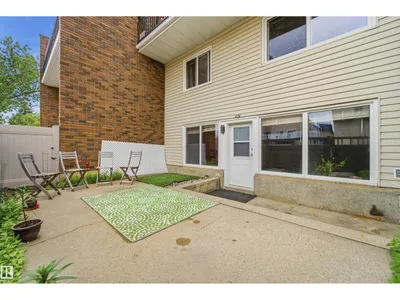
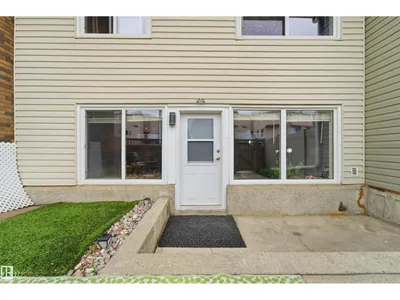
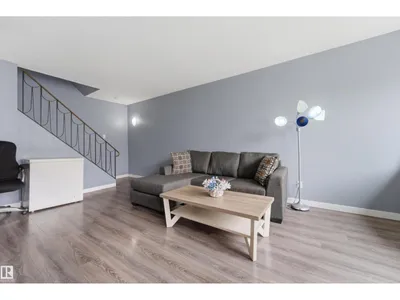
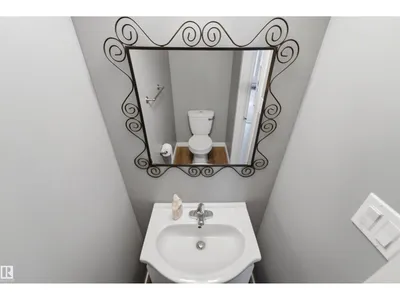
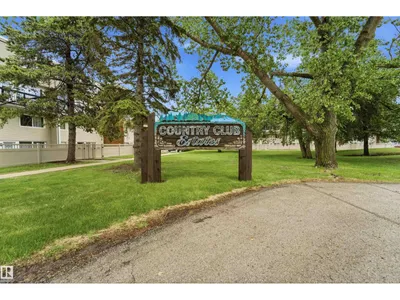
Welcome to this lovely two bedroom two bath, 2 story condo in the wonderful community of Patricia Heights! On the main floor is a terrific layout with galley kitchen, eating nook, ample living room, 2 piece bathroom and access to your gorgeous courtyard! The perfect fenced spot for the kids to play, and to entertain friends and family in the sunny yard. Upstairs you will find a very large primary with a walk-in closet, 4 piece bathroom and second bedroom. This condo is a true gem and has storage, modern finishes and neutral colors throughout and lots of natural light. There is 1 parking stall that is directly behind the unit, so unloading the car is easy through the yard/garden. Additions stalls are available for rent at 35/m. Come view this incredible home today! ALL FURNITURE INCLUDED.
Details
- Type
- Apartment
- Bedrooms
- 2
- Bathrooms
- 2
- Living area
- 1,679 sq ft
- Year built
- 1971
- Neighbourhood
- Patricia Heights
- Parking
- 1
- Heating
- Baseboard heaters
- Basement
- None
- Condo fee
- $577 Monthly
Room dimensions
| Room | Level | Size |
|---|---|---|
| Living room | Main level | 3.50 × 6.83 meters |
| Dining room | Main level | 2.95 × 2.28 meters |
| Kitchen | Main level | 2.81 × 2.46 meters |
| Primary Bedroom | Upper Level | 3.50 × 5.80 meters |
| Bedroom 2 | Upper Level | 2.78 × 4.02 meters |
School zone
Schools this address is designated for
- Elementary
- Patricia Heights (Edmonton Public)
- Junior high
- Hillcrest (Edmonton Public)
- High school
- Jasper Place (Edmonton Public)
- Catholic
- Our Lady of Victories (0.5 km), H.E. Beriault (1.0 km), St. Francis Xavier (2.2 km)
Public designations from Edmonton Public Schools attendance areas; Catholic schools shown are the nearest, as the Catholic board publishes no boundaries. Confirm with the school before relying on it.
Listing courtesy of AK Amrit Karan Singh, Royal Lepage Arteam Realty. Data provided through the REALTOR.ca DDF® and deemed reliable but not guaranteed. Living area is as reported by the listing brokerage under the Residential Measurement Standard where it applies; verify before relying on it. View on REALTOR.ca.