
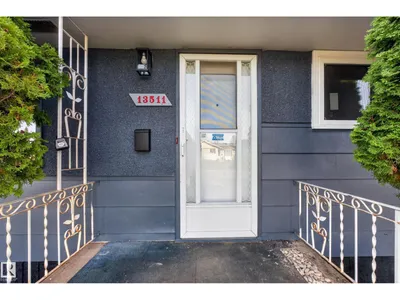
13511 114 ST NW
Kensington, Edmonton, T5E5E7
$459,900
ActiveMLS® E4509837, updated Oct 11, 2026


All 69 photos



























About this home
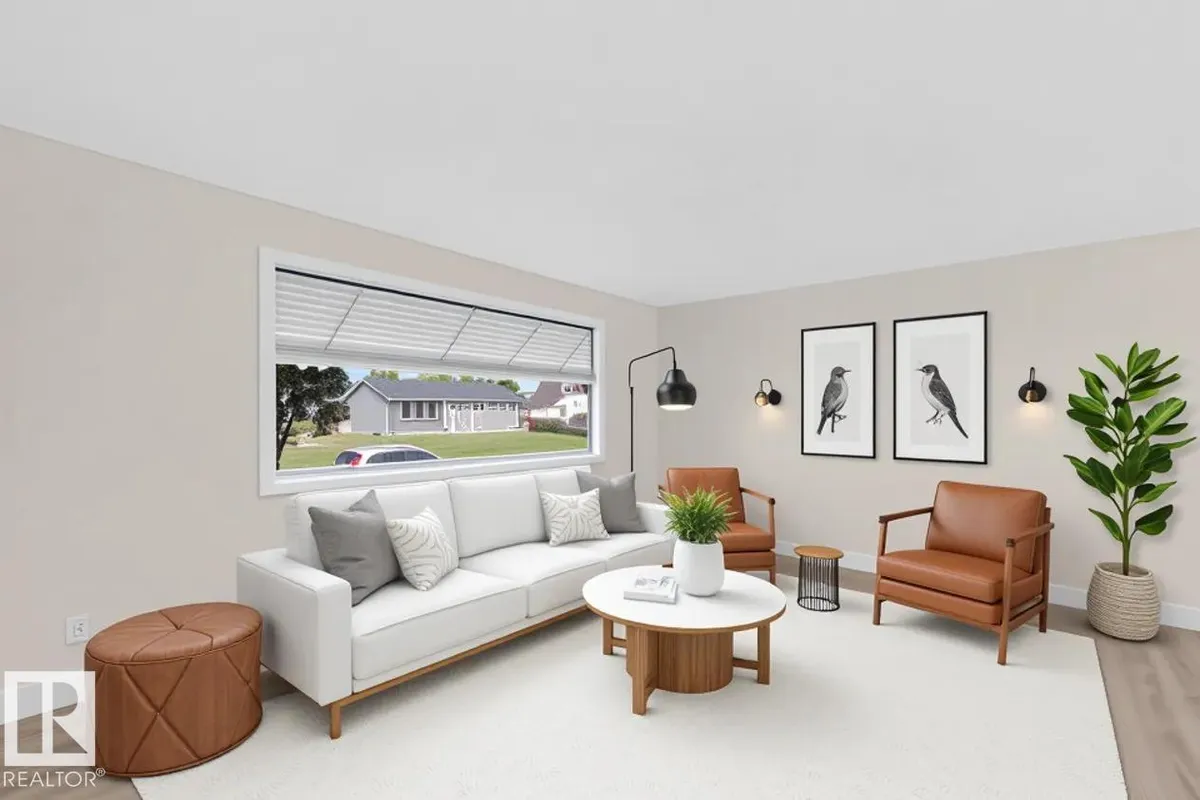
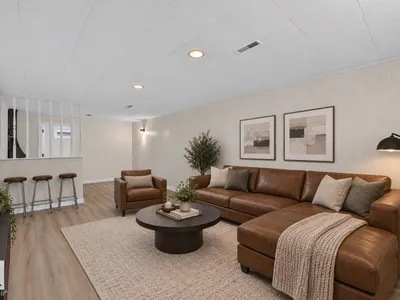
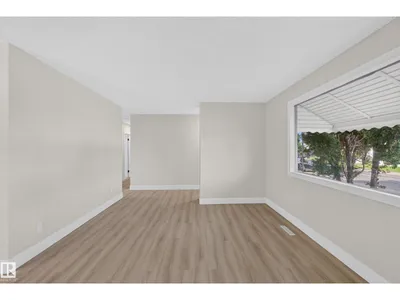
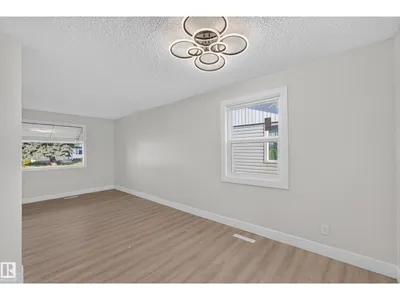
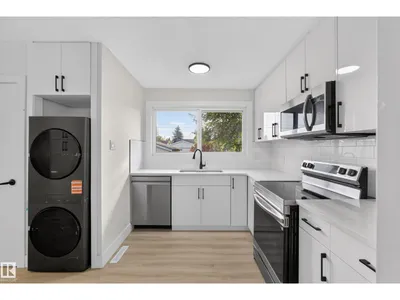
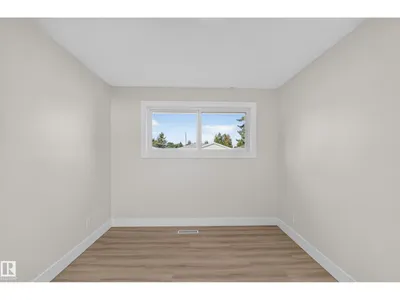
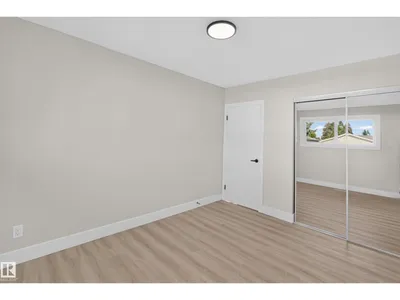
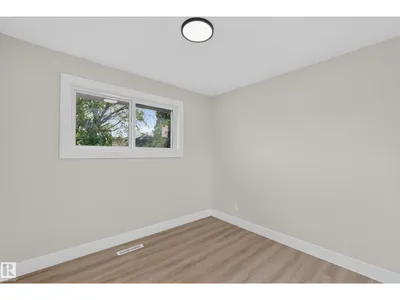
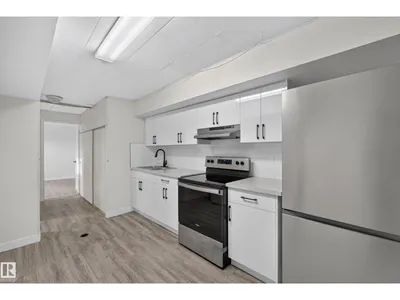
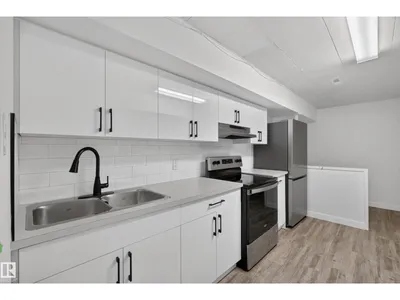
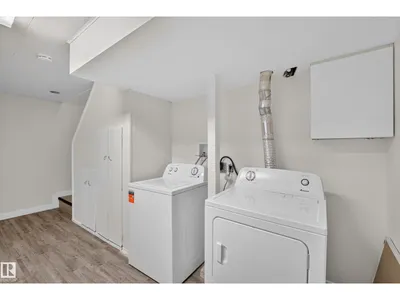
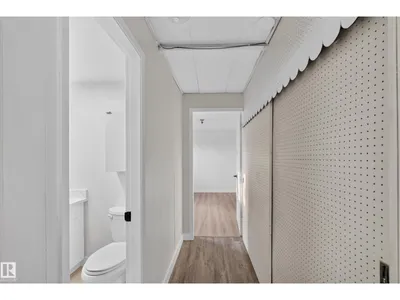
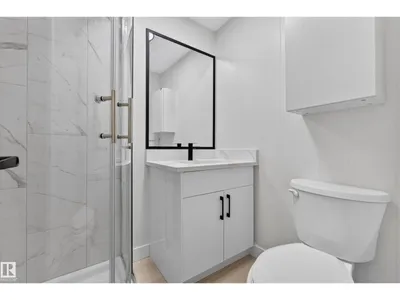
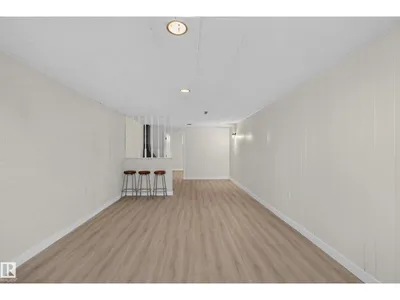
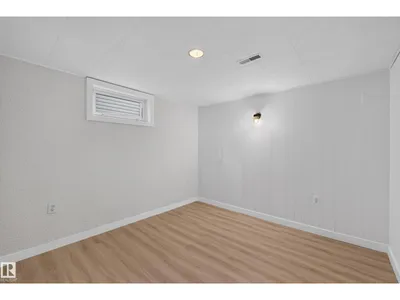
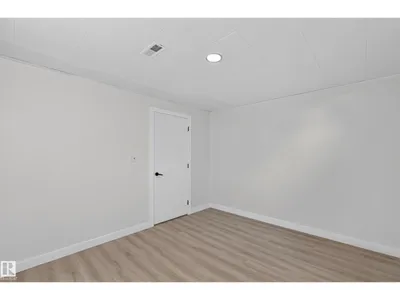
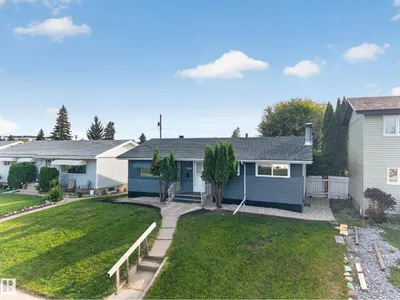
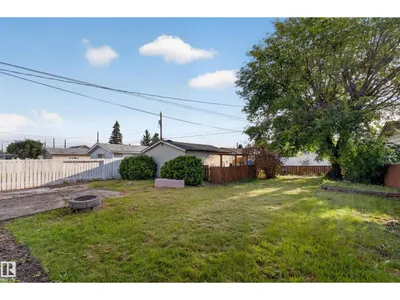
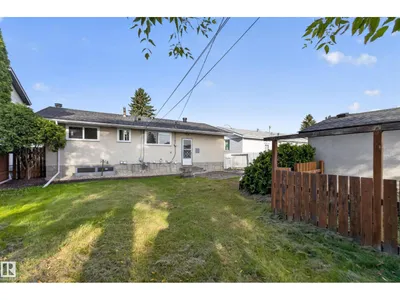
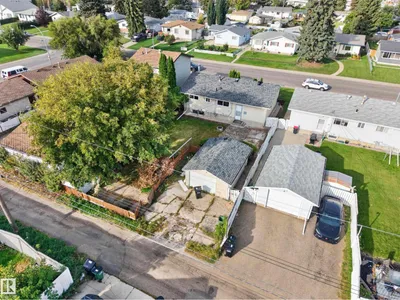
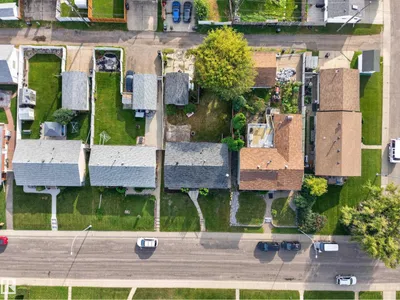
Welcome to desirable Kensington! This beautifully renovated 5-bedroom, 2-bathroom bungalow offers a modern, move-in-ready home with incredible flexibility. Main floor features a bright and spacious living room, 3 bedrooms, and a stunning New kitchen with crisp white cabinetry, quartz countertops, subway tile backsplash, modern black hardware, and brand-new stainless-steel appliances. The renovated 4-piece bathroom and convenient main-floor laundry complete the space. A SEPARATE ENTRANCE leads to the fully finished basement, featuring a large living room, SECOND kitchen, 2 bedrooms, 3-piece bathroom, laundry, storage and utility space. Extensive updates include new vinyl plank flooring, fresh paint, modern lighting and beautifully updated bathrooms. Enjoy a large 557 m² lot with big front yard and rear alley access, RV parking, fenced yard and detached single garage. Ideally located near schools, parks, transit, shopping and major commuter routes. A beautifully renovated home and opportunity in Kensington!
Details
- Type
- House
- Bedrooms
- 5
- Bathrooms
- 2
- Living area
- 1,088 sq ft
- Year built
- 1961
- Neighbourhood
- Kensington
- Heating
- Forced air
- Basement
- Finished, Full
Room dimensions
| Room | Level | Size |
|---|---|---|
| Living room | Main level | 3.70 × 6.26 meters |
| Dining room | Main level | 2.85 × 2.47 meters |
| Kitchen | Main level | 4.01 × 4.80 meters |
| Primary Bedroom | Main level | 3.70 × 2.93 meters |
| Bedroom 2 | Main level | 2.97 × 2.95 meters |
| Bedroom 3 | Main level | 3.68 × 2.58 meters |
| Bedroom 4 | Basement | 3.65 × 3.28 meters |
| Bedroom 5 | Basement | 3.65 × 4.38 meters |
| Second Kitchen | Basement | 3.51 × 5.44 meters |
| Recreation room | Basement | 3.65 × 8.26 meters |
| Utility room | Basement | 0.98 × 2.26 meters |
| Storage | Basement | 0.92 × 1.26 meters |
School zone
Schools this address is designated for
- Elementary
- Kensington (Edmonton Public)
- Junior high
- Kensington, Rosslyn (Edmonton Public)
- High school
- Queen Elizabeth (Edmonton Public)
- Catholic
- St. Edmund (0.9 km), Archbishop O'Leary (2.9 km)
Public designations from Edmonton Public Schools attendance areas; Catholic schools shown are the nearest, as the Catholic board publishes no boundaries. Confirm with the school before relying on it.
Listing courtesy of Joseph Yisak, MaxWell Devonshire Realty. Data provided through the REALTOR.ca DDF® and deemed reliable but not guaranteed. Living area is as reported by the listing brokerage under the Residential Measurement Standard where it applies; verify before relying on it. View on REALTOR.ca.